Leave a Message

Thank you for your message. We will be in touch with you shortly.

Browse Homes
13 Ivy Lane Unit: 13
SEE ALL PHOTOS
13 Ivy Lane Unit: 13
Coming Soon

13 Ivy Lane Unit: 13

13 Ivy Lane Unit: 13, South Windsor, Connecticut 06074

$374,900
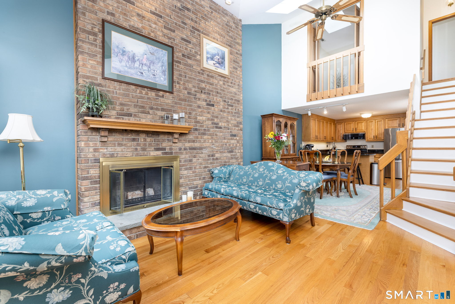
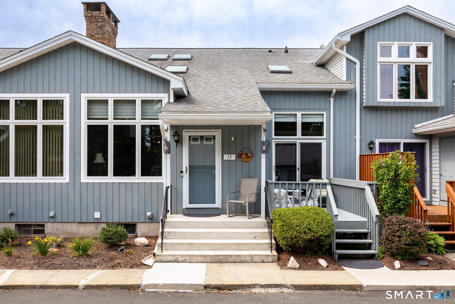
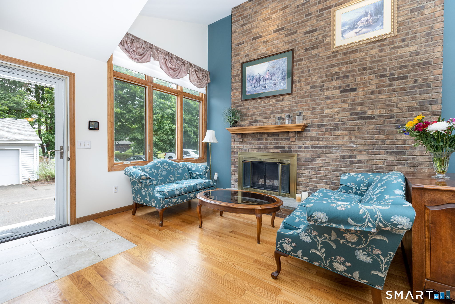
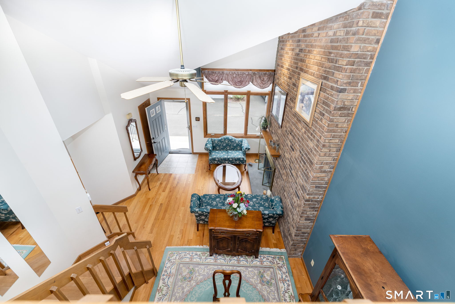
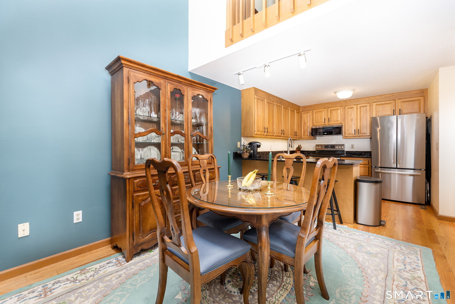
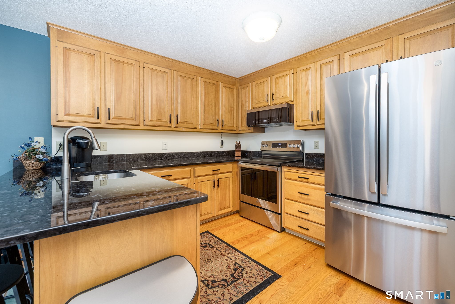
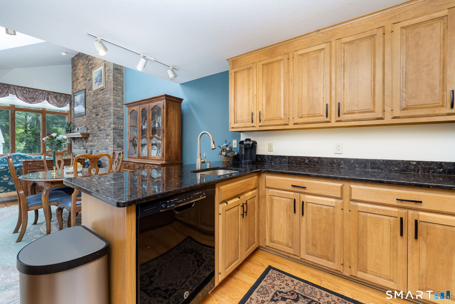
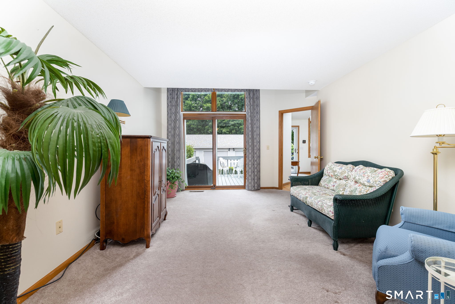
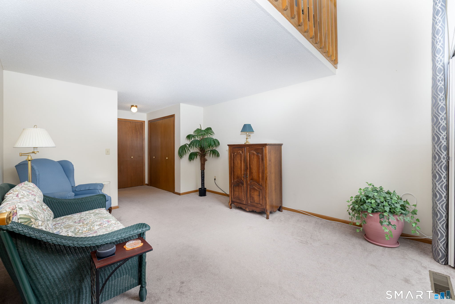
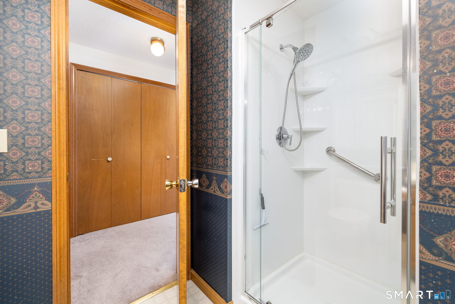
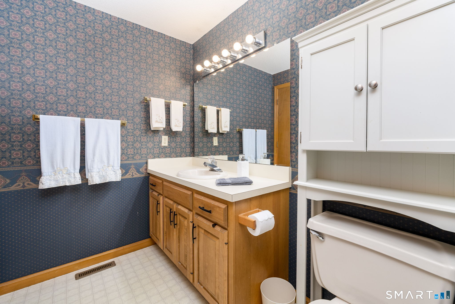
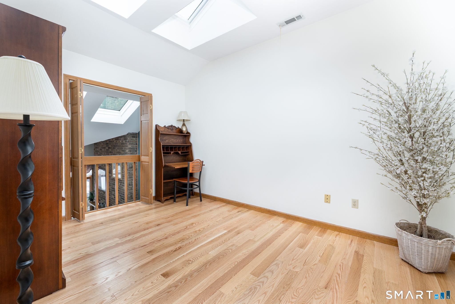
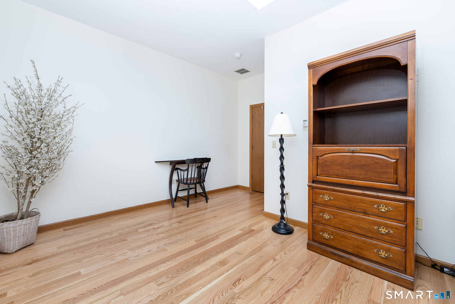
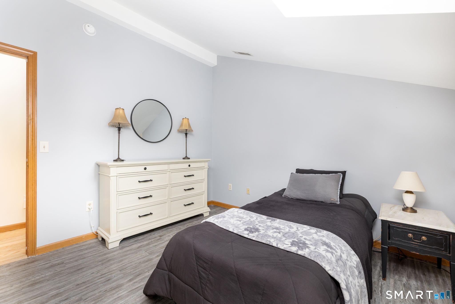
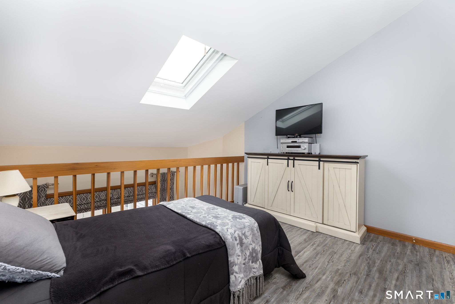
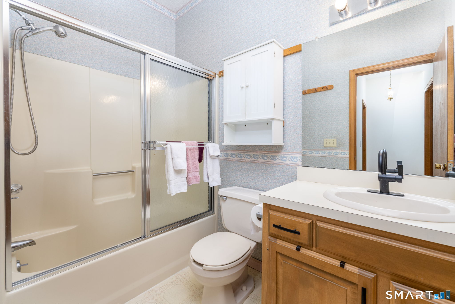
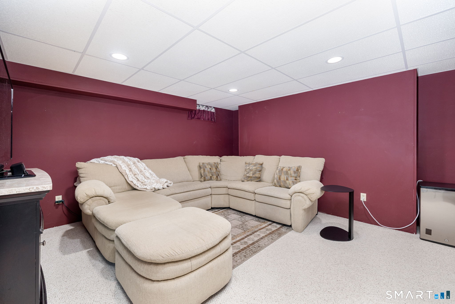
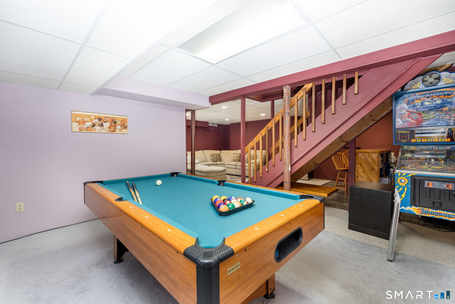
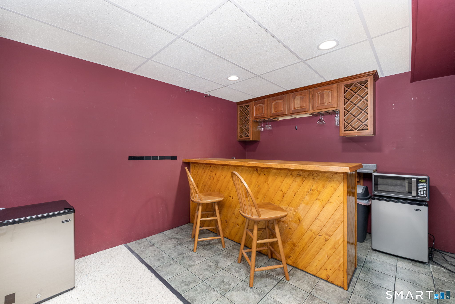
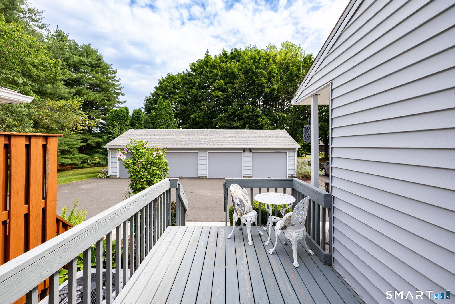
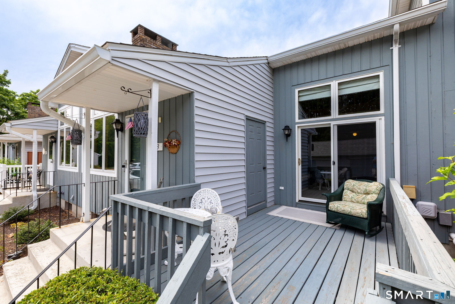
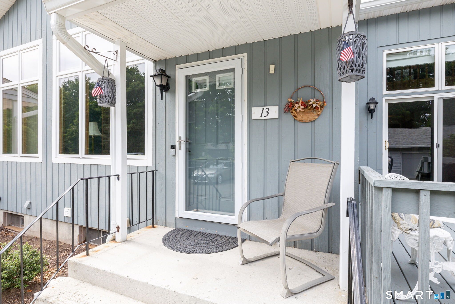
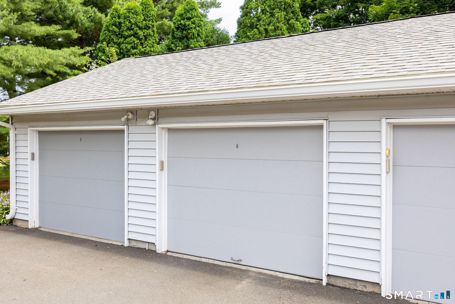
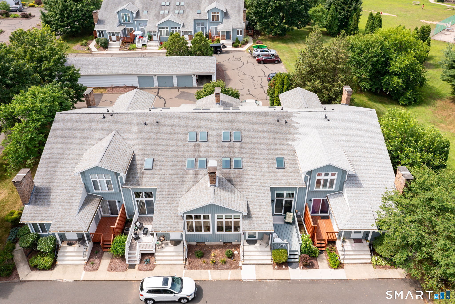
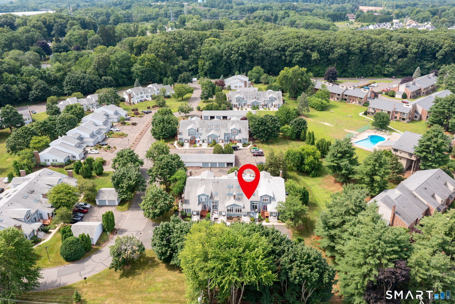
Tucked into a well-kept condo community in one of South Windsor's most convenient spots, 13 Ivy Lane offers low-maintenance living without giving up the space or the finishes. A dramatic two-story fireplace greets you at entry, with hardwood floors running throughout and natural light pouring through skylights and oversized windows. The kitchen is done right - granite countertops and a full appliance suite, all just two years old. Custom remote-controlled Hunter Douglas shades add everyday ease, and energy-efficient Weathershield windows, including the slider to the deck, keep things comfortable year-round. Velux skylights, all less than ten years old, bring even more light in. A first-floor bedroom and full bathroom - with a newly updated shower - make single-level living a real option, ideal for guests, a main-floor primary, or anyone wanting to skip the stairs. Upstairs, a second bedroom is joined by a versatile room that flexes to fit your life: a third bedroom, home office, study, or quiet sitting room. Downstairs, the 300+ sq ft finished basement is built for gathering, with a built-in wet bar and a pool table that stays with the home. Additional highlights: one-car garage, ample parking, and a three-year-old hot water heater. Everything South Windsor has to offer is just minutes away - come see this easy, move-in-ready condo!

2
beds

2
baths

1,296 Sq.Ft. LIVING AREA

Features & Amenities

Interior

  • total bedrooms2
  • Total bathrooms2
  • full bathrooms2
  • Laundry room Lower Level
  • APPLIANCES Oven/Range, Microwave, Refrigerator, Dishwasher, Disposal, Washer, Dryer

Area & Lot

  • Status Coming Soon
  • Living Area1,296 Sq.Ft.
  • Total Area1,296 Sq.Ft.
  • MLS® ID24192909
  • TypeCondo
  • YEAR BUILT1988
  • Architecture StylesTownhouse
  • Water FrontageNot Applicable
  • Elementary SchoolOrchard Hill
  • High SchoolSouth Windsor

Exterior

  • STORIES3
  • Garage Space1.0
  • water SourcePublic Water Connected
  • lot featuresN/A
  • parkingDetached Garage
  • HEAT TYPEHot Air
  • AIR CONDITIONINGCentral Air
  • sewerPublic Sewer Connected
  • other exterior FeaturesSidewalk, Deck

Financial

  • Sales Price$374,900
  • Real Estate Tax $5,785/yr
  • HOA $307/mo
  • Zoning MFA

Mortgage Calculator

Estimate your monthly mortgage payment, including the principal and interest, property taxes, and HOA. Adjust the values to generate a more accurate rate.

All estimates are provided for informational purposes only. Actual amounts may vary.
$0,000 Your Payment 20 15 65
$0,000 Your Payment

Work With Us

We pride ourselves on informing and educating our clients in order to make better real estate decisions. Contact the Burgio Sousa Team today so they can guide you through the buying and selling process.

Follow Us on Instagram