Leave a Message

Thank you for your message. We will be in touch with you shortly.

Browse Homes
145 Elizabeth Street
SEE ALL PHOTOS
145 Elizabeth Street
Coming Soon

145 Elizabeth Street

145 Elizabeth Street, Hartford, CT 06105

$499,000
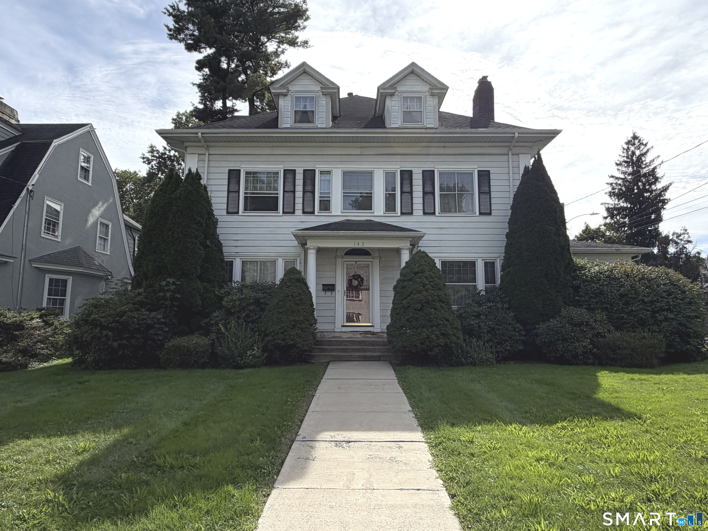
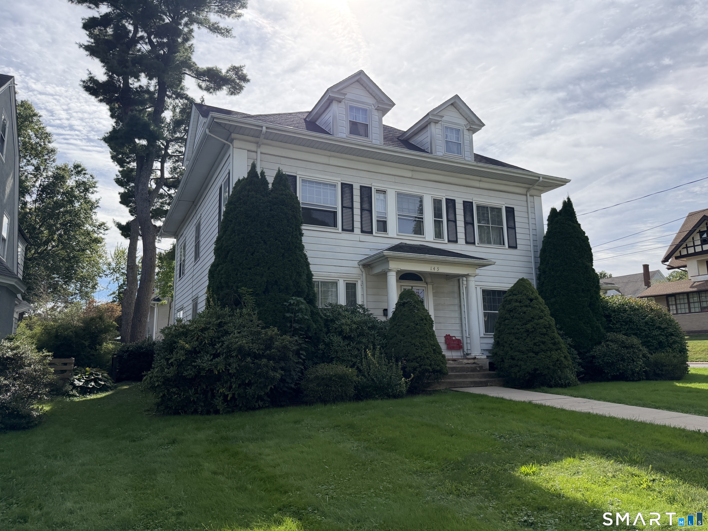
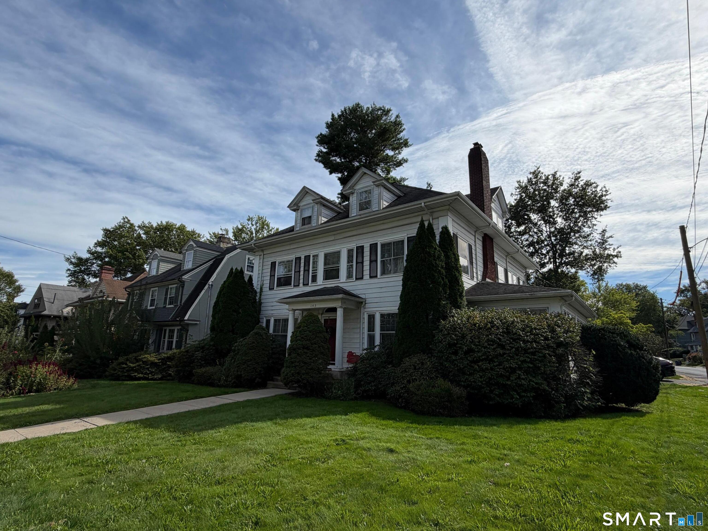
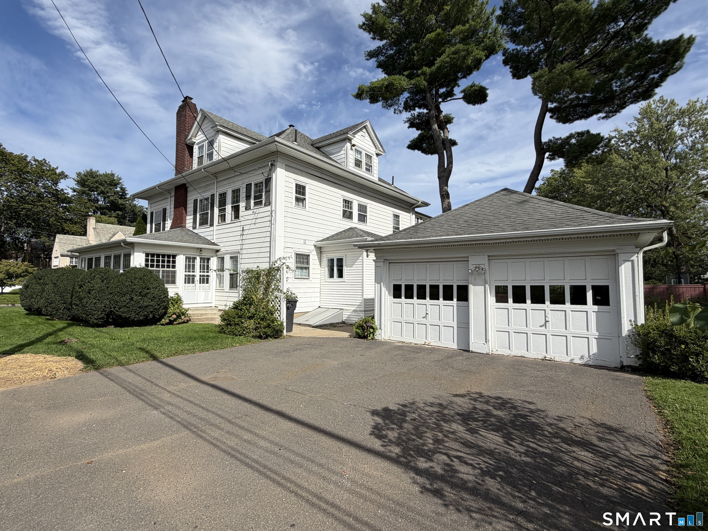
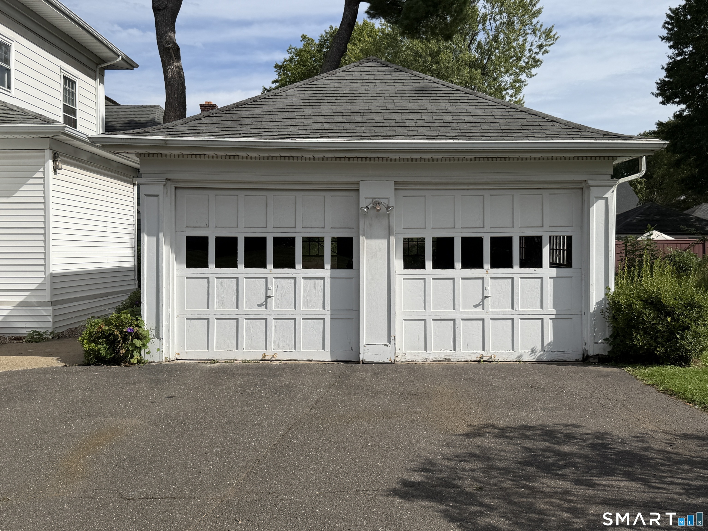
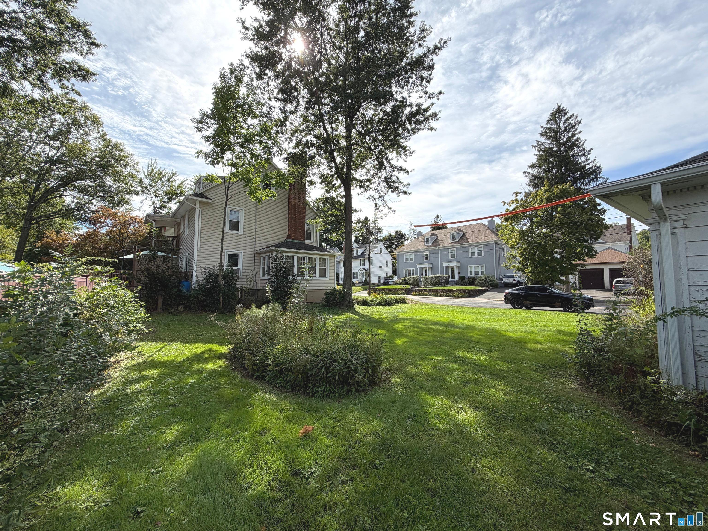
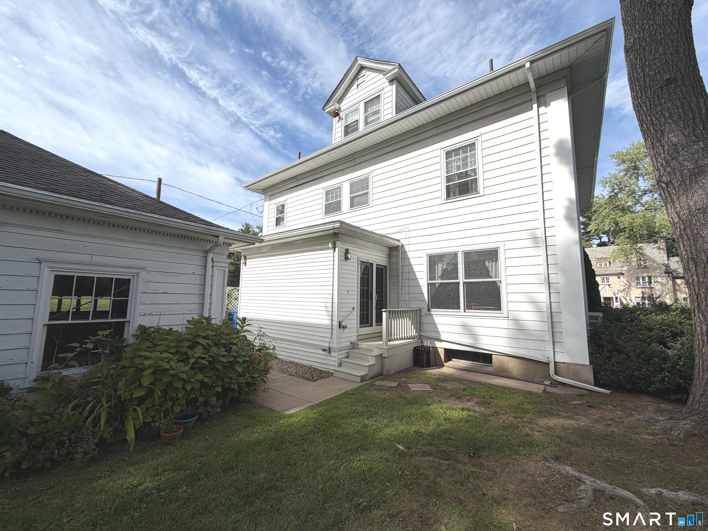
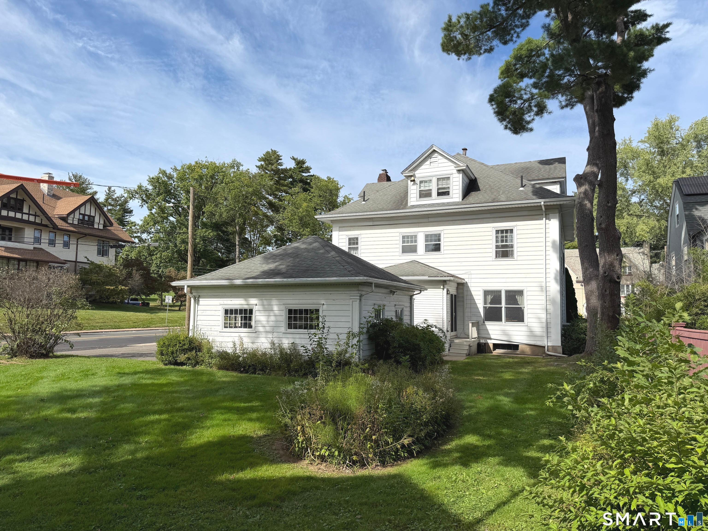
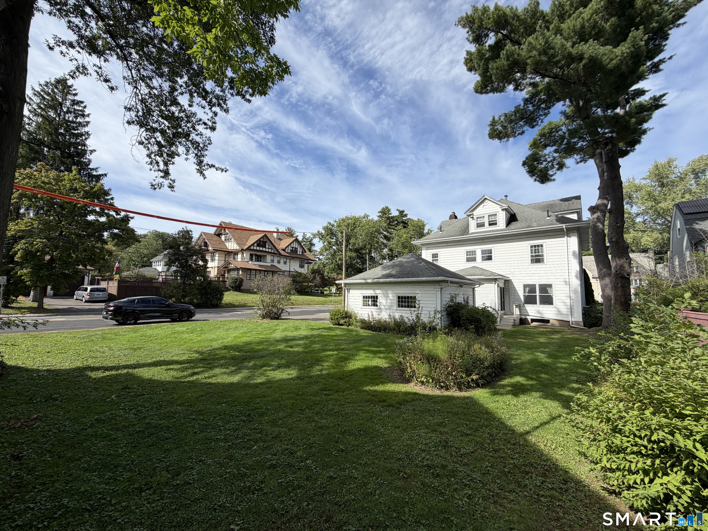
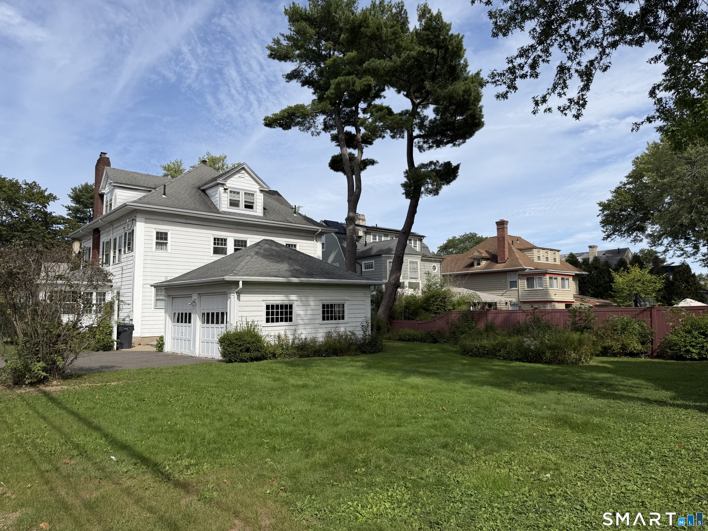
Rare West End opportunity at 145 Elizabeth Street! Ideally positioned on the prominent corner of Elizabeth and Whitney Streets, this impressive three-story Colonial offers approximately 4,345 square feet of living space on a generous .27-acre lot in one of Hartford's most established and desirable neighborhoods. Built in 1940, the property features 8 bedrooms, 3 full and 2 half baths, a detached 2-car garage, remarkable architectural character, and a flexible layout offering exceptional possibilities for an owner-occupant, investor, institutional buyer, or development opportunity, subject to zoning and applicable approvals. From the moment you enter the expansive front foyer with built-in seating, the home's timeless craftsmanship is immediately apparent. Beautiful hardwood flooring, 9-foot ceilings on the main level, wide baseboards and door casings, graceful archways, exquisite millwork, and a grand front staircase create an impressive sense of character and scale. A convenient rear staircase near the kitchen adds additional functionality. The massive formal living room features a wood-burning fireplace flanked by handsome built-in hutches with leaded glass, while French doors open to a spacious sunroom. The oversized formal dining room is ideal for entertaining and features a charming built-in corner hutch. A versatile front parlor provides additional flexibility as a main-level bedroom, home office, library, den, or music room.

8
beds

5
baths

4,345 Sq.Ft. LIVING AREA

0.27 Acres lot

Daniel Burgio

Daniel Burgio

Erik Sousa

Erik Sousa

Features & Amenities

Interior

  • total bedrooms8
  • Total bathrooms5
  • full bathrooms3
  • half bathrooms2
  • Laundry room Main Level
  • APPLIANCES Oven/Range, Refrigerator, Dishwasher, Disposal, Washer, Dryer

Area & Lot

  • Status Coming Soon
  • Living Area4,345 Sq.Ft.
  • Total Area4,345 Sq.Ft.
  • Lot Area0.27 Acres
  • MLS® ID24209548
  • TypeResidential
  • YEAR BUILT1940
  • NeighborhoodHartford
  • Architecture StylesColonial
  • Water FrontageNot Applicable
  • Elementary SchoolPer Board of Ed
  • High SchoolPer Board of Ed

Exterior

  • Garage Space2.0
  • water SourcePublic Water Connected
  • roofAsphalt Shingle
  • lot featuresLevel Lot
  • parkingDetached Garage
  • HEAT TYPEHot Water
  • AIR CONDITIONINGNone
  • sewerPublic Sewer Connected
  • SubstructureConcrete

Financial

  • Sales Price$499,000
  • Real Estate Tax $8,000/yr
  • Zoning N1-1

Mortgage Calculator

Estimate your monthly mortgage payment, including the principal and interest, property taxes, and HOA. Adjust the values to generate a more accurate rate.

All estimates are provided for informational purposes only. Actual amounts may vary.
$0,000 Your Payment 20 15 65
$0,000 Your Payment

Hartford

Explore

Work With Us

We pride ourselves on informing and educating our clients in order to make better real estate decisions. Contact the Burgio Sousa Team today so they can guide you through the buying and selling process.

Follow Us on Instagram