Leave a Message

Thank you for your message. We will be in touch with you shortly.

Browse Homes
195 County Line Road
Sold

195 County Line Road

195 County Line Road, Harwinton, CT 06791

$710,000
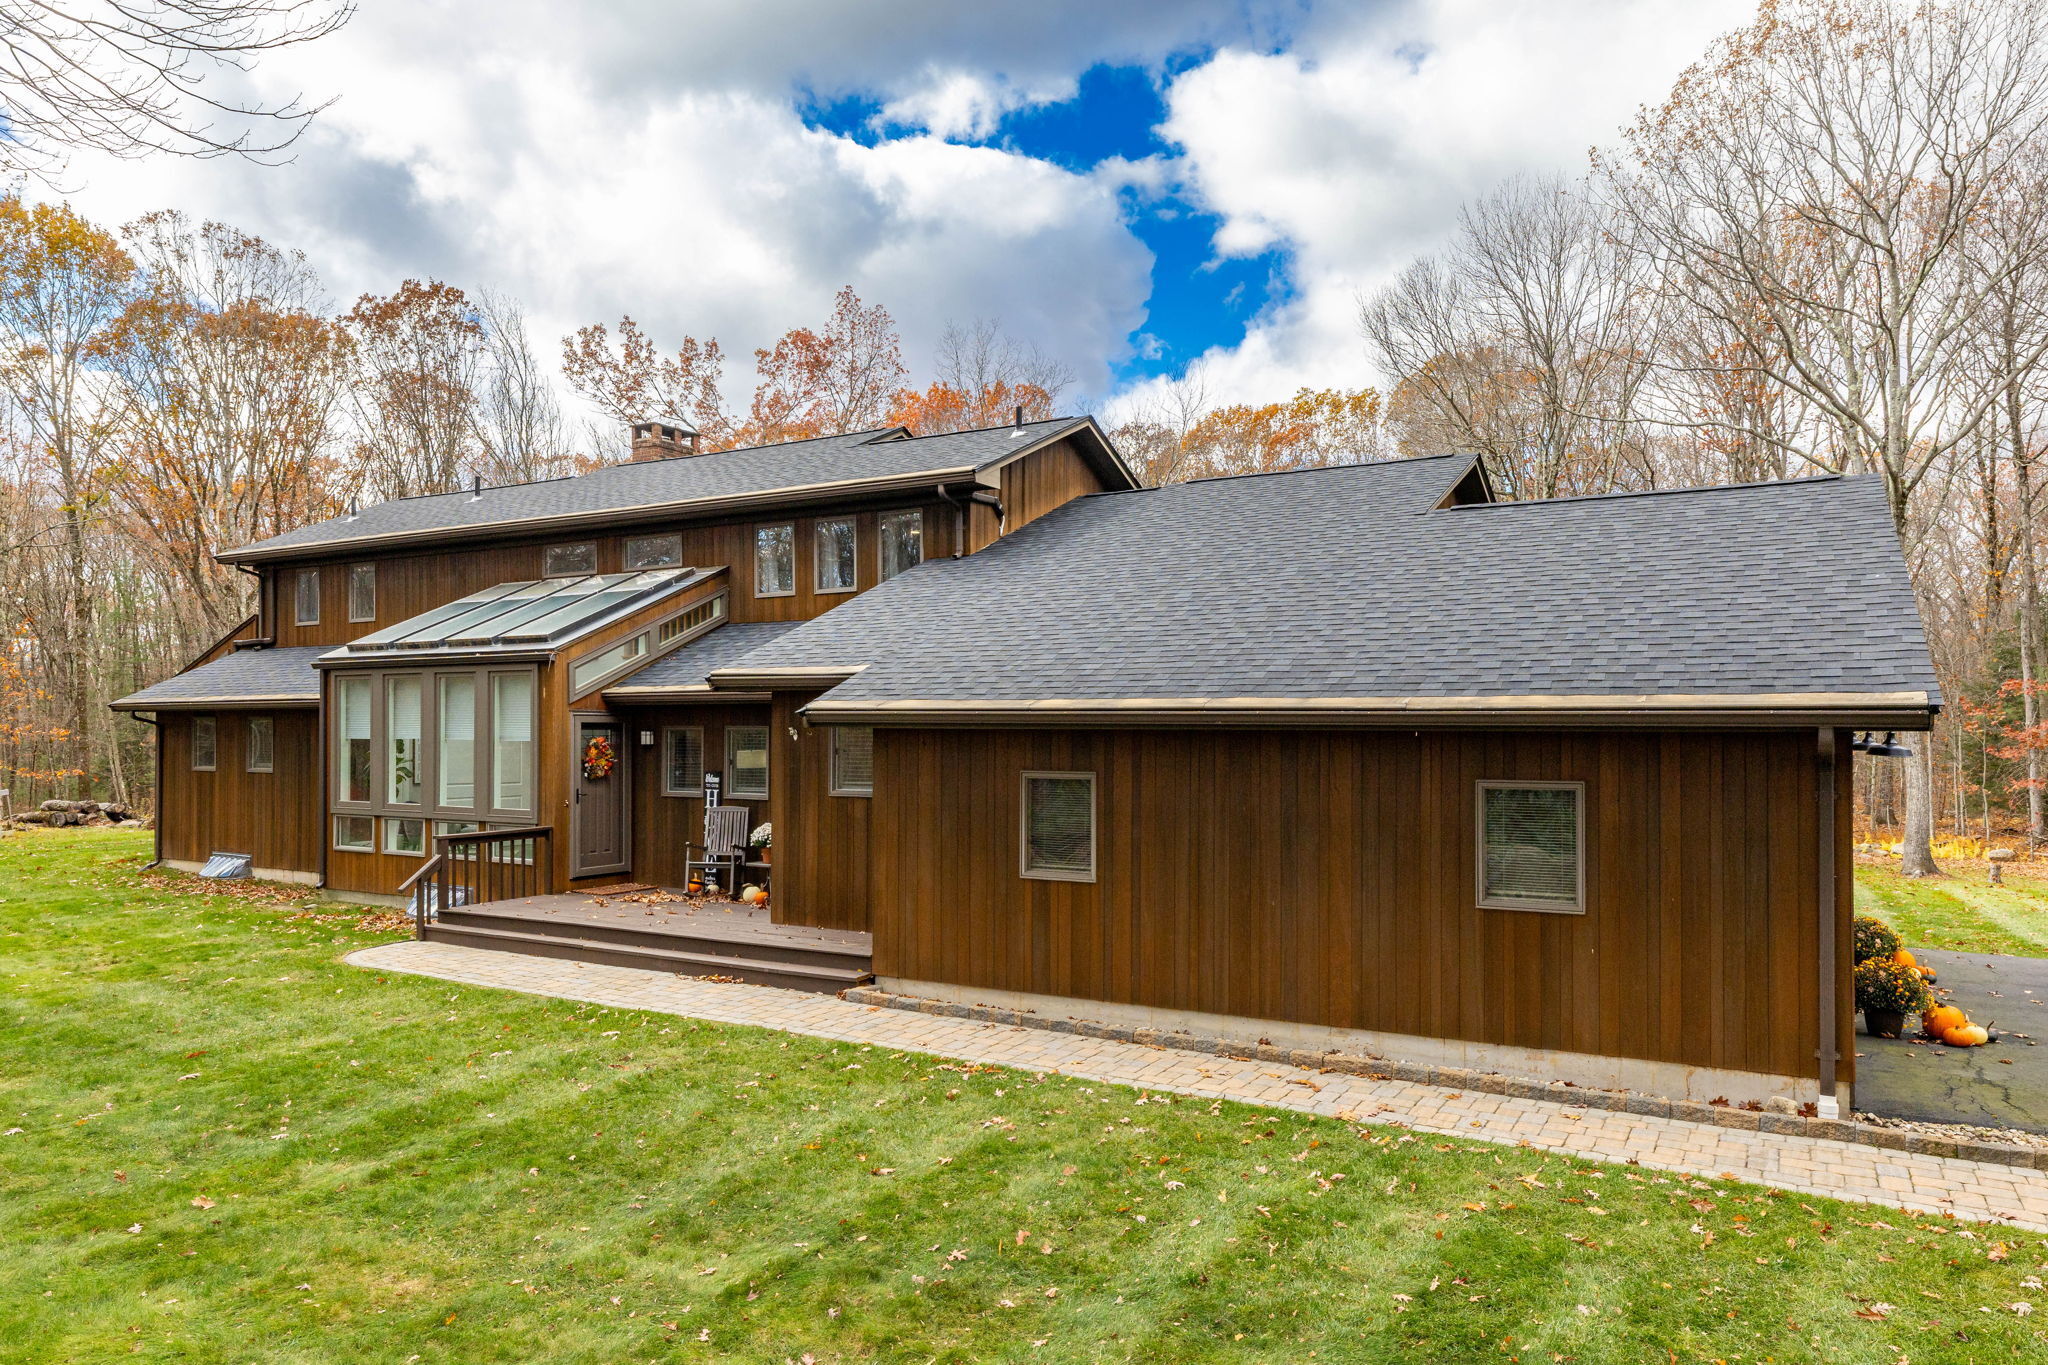
Welcome to 195 County Line Road - a private retreat offering over 3,000 sq. ft. of living space on 4.9 peaceful and usable acres in the beautiful town of Harwinton! This custom-built home perfectly blends modern comfort, thoughtful craftsmanship, and scenic surroundings to create the ultimate country living experience. Step inside to discover an open-concept main level featuring stained hardwood floors and walls of windows that fill the home with natural light. The remodeled eat-in kitchen is a chef's dream, showcasing two-tone shaker cabinetry, a large center island, granite countertops, a porcelain farmhouse sink, stainless steel appliances, and a stylish tile backsplash. The adjoining dining area flows effortlessly into the spacious family room with a sliding barn door and a stunning two-story great room highlighted by a wood-burning fireplace-perfect for cozy evenings or entertaining guests. No detail has been overlooked, with custom touches throughout including crown molding, wood accent walls and trim, and built-in features that add both character and functionality. The main-level primary suite provides a true retreat with three closets and direct access to both the expansive deck and the sunroom. Upstairs, the open loft area-accented by wrought-iron spindles and oak stair treads-offers the perfect space for an office or reading nook overlooking the great room below. The partially finished lower level adds even more versatility with a dedicated office or flex room.

3
beds

3
baths

3,026 Sq.Ft. LIVING AREA

4.91 Acres lot

Erik Sousa

Erik Sousa

Features & Amenities

Interior

  • total bedrooms3
  • Total bathrooms3
  • full bathrooms3
  • Laundry room Main Level
  • APPLIANCES Electric Cooktop, Wall Oven, Microwave, Refrigerator, Dishwasher
  • other interior Features Auto Garage Door Opener, Cable - Available, Central Vacuum, Open Floor Plan

Area & Lot

  • Status Sold
  • Date Sold December 19, 2025
  • Living Area3,026 Sq.Ft.
  • Total Area3,026 Sq.Ft.
  • Lot Area4.91 Acres
  • MLS® ID24137451
  • TypeResidential
  • YEAR BUILT1990
  • Architecture StylesContemporary
  • Water FrontageNot Applicable
  • Elementary SchoolHarwinton Consolidated
  • Middle SchoolHar-Bur
  • High SchoolLewis Mills

Exterior

  • Garage Space3.0
  • water SourcePrivate Well
  • PoolVinyl, Above Ground Pool
  • roofAsphalt Shingle
  • lot featuresTreed, Level Lot, Cleared
  • parkingAttached Garage
  • HEAT TYPEHot Water
  • AIR CONDITIONINGDuctless, Split System
  • sewerSeptic
  • SubstructureConcrete
  • other exterior FeaturesUnderground Utilities, Sidewalk, Wrap Around Deck, Deck, Gutters

Financial

  • Sales Price$710,000
  • Real Estate Tax $7,879/yr
  • Zoning CRA-2

Work With Us

We pride ourselves on informing and educating our clients in order to make better real estate decisions. Contact the Burgio Sousa Team today so they can guide you through the buying and selling process.

Follow Us on Instagram