Leave a Message

Thank you for your message. We will be in touch with you shortly.

Browse Homes
257 Hillside Avenue
257 Hillside Avenue
257 Hillside Avenue
257 Hillside Avenue
257 Hillside Avenue
257 Hillside Avenue
257 Hillside Avenue
257 Hillside Avenue
257 Hillside Avenue
257 Hillside Avenue
257 Hillside Avenue
257 Hillside Avenue
257 Hillside Avenue
257 Hillside Avenue
257 Hillside Avenue
257 Hillside Avenue
257 Hillside Avenue
257 Hillside Avenue
257 Hillside Avenue
257 Hillside Avenue
257 Hillside Avenue
257 Hillside Avenue
257 Hillside Avenue
257 Hillside Avenue
257 Hillside Avenue
257 Hillside Avenue
257 Hillside Avenue
257 Hillside Avenue
257 Hillside Avenue
257 Hillside Avenue
SEE ALL PHOTOS
257 Hillside Avenue
257 Hillside Avenue
257 Hillside Avenue
257 Hillside Avenue
257 Hillside Avenue
257 Hillside Avenue
257 Hillside Avenue
257 Hillside Avenue
257 Hillside Avenue
257 Hillside Avenue
257 Hillside Avenue
257 Hillside Avenue
257 Hillside Avenue
257 Hillside Avenue
257 Hillside Avenue
257 Hillside Avenue
257 Hillside Avenue
257 Hillside Avenue
257 Hillside Avenue
257 Hillside Avenue
257 Hillside Avenue
257 Hillside Avenue
257 Hillside Avenue
257 Hillside Avenue
257 Hillside Avenue
257 Hillside Avenue
257 Hillside Avenue
257 Hillside Avenue
257 Hillside Avenue
257 Hillside Avenue
Coming Soon

257 Hillside Avenue

257 Hillside Avenue, Hartford, Connecticut 06106

$389,000
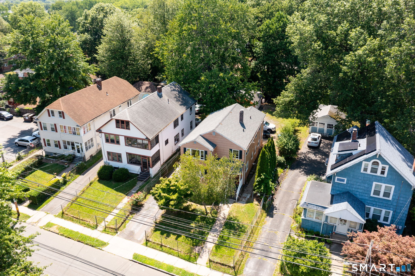
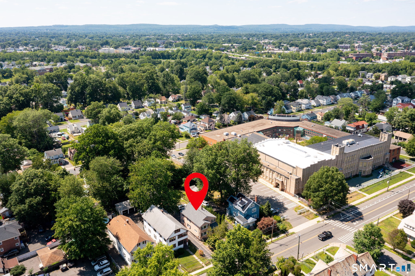
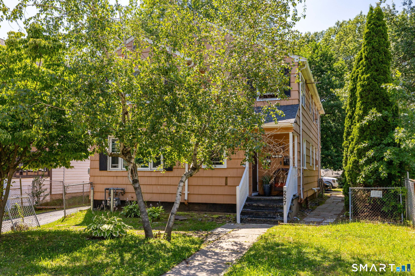
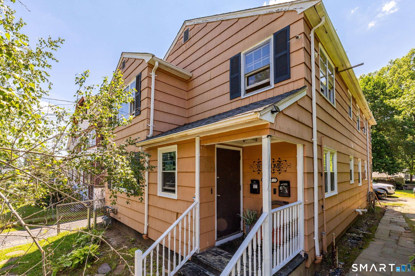
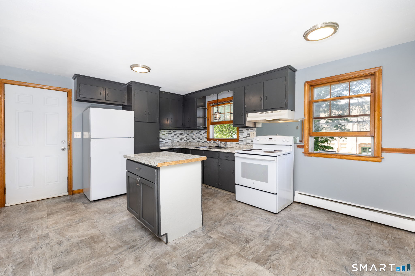
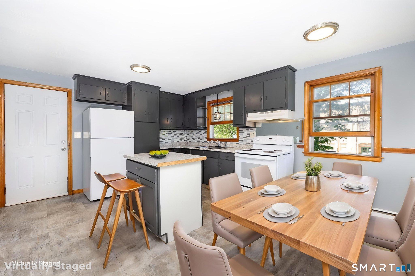
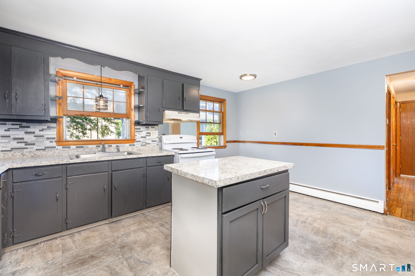
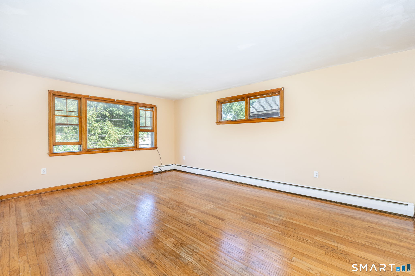
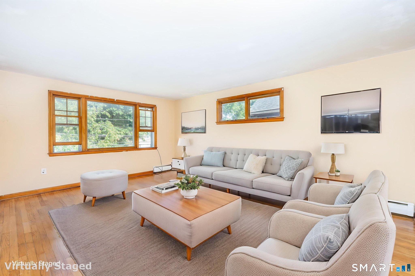
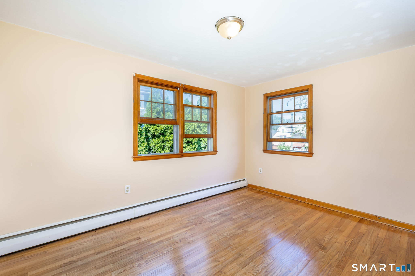
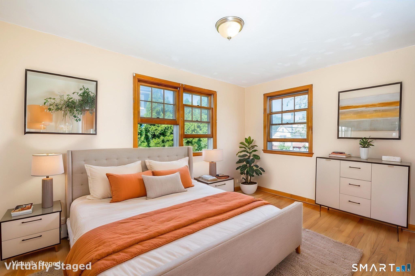
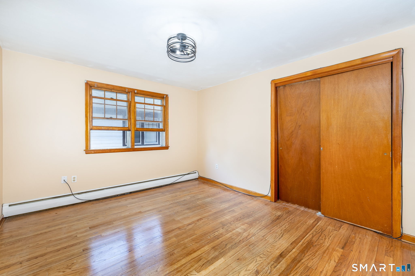
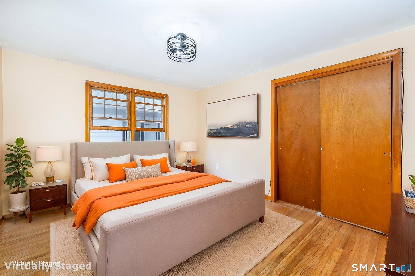
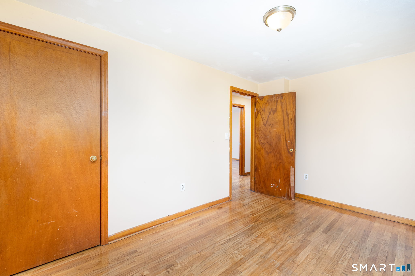
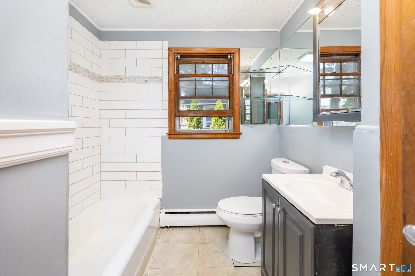
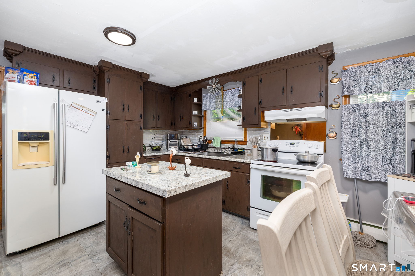
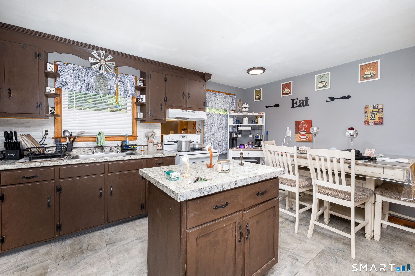
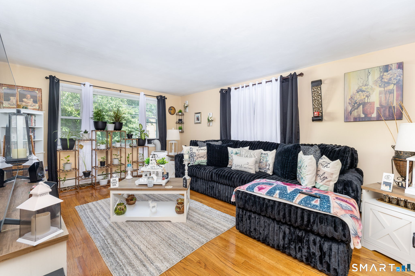
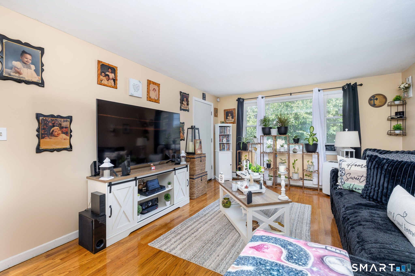
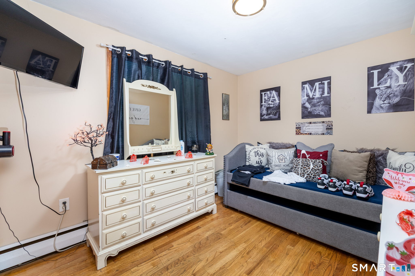
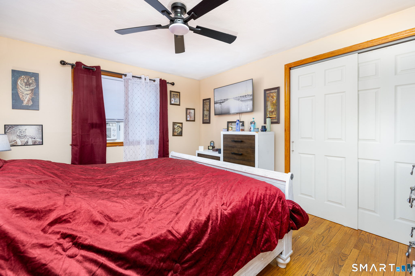
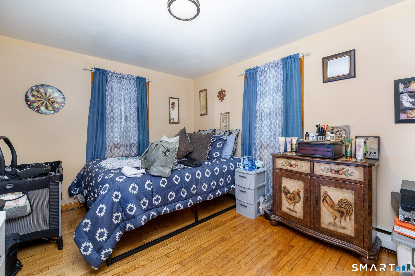
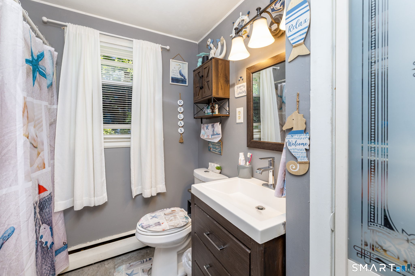
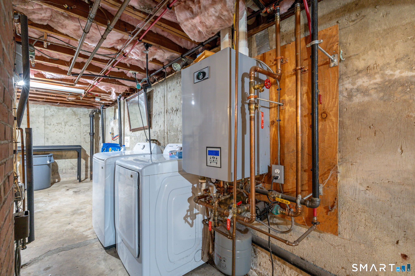
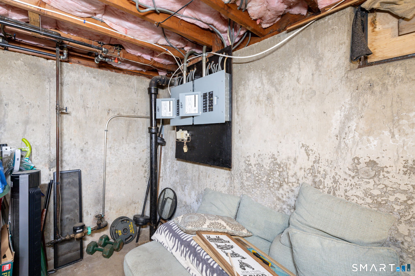
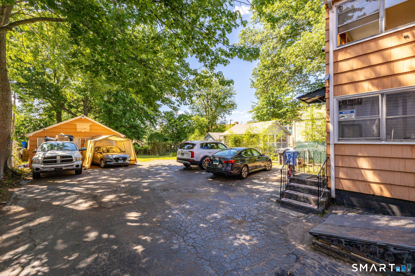
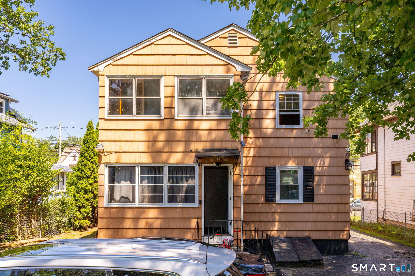
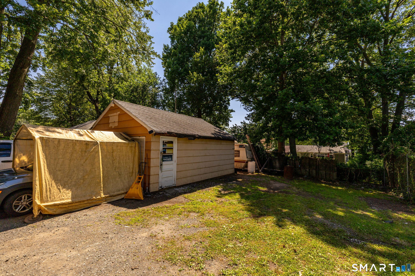
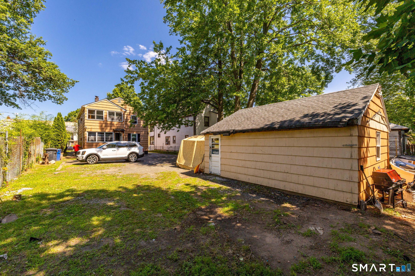
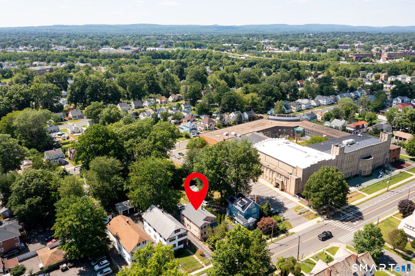
Strong two-family opportunity that works for owner-occupants and investors alike. Each unit offers 3 bedrooms and 1 bath, and the current owner has handled the big-ticket items already: newer roof, upgraded electrical panels, and a full conversion to high-efficiency natural gas for heat and hot water. The 2nd-floor unit is updated refreshed - freshly painted walls and cabinets, refinished floors, and an updated bathroom - ready for an owner to move in or a new tenant to lease. The 1st-floor unit is immaculate and fully updated with new floors, a new tile shower, and new windows, occupied by month-to-month tenants. Here's the upside: fair market rent is roughly $2,100 per unit, so there's meaningful room to grow income on both sides. Owner-occupy one unit and let the other help cover your mortgage, or rent both and capture the full spread. Additional features include off-street parking and a 2-car garage - store cars, set up a workshop, or lease it out for extra monthly income. Convenient access to public transportation adds to the appeal for tenants. A well-maintained, mechanically updated multi-family with real value-add potential in a convenient location. Bring your buyers - this one checks the boxes for both lifestyles.

7/25/2026 1:00PM - 3:00PM EDT

6
beds

2
baths

2,113 Sq.Ft. LIVING AREA

8,276.4 Sq.Ft. lot

Features & Amenities

Interior

  • total bedrooms6
  • Total bathrooms2
  • full bathrooms2
  • Laundry room Basement Hook-Up(s)

Area & Lot

  • Status Coming Soon
  • OPEN HOUSE

    7/25/2026 1:00PM - 3:00PM EDT

  • Living Area2,113 Sq.Ft.
  • Total Area2,113 Sq.Ft.
  • Lot Area8,276.4 Sq.Ft.
  • MLS® ID24193236
  • TypeMulti-Family
  • YEAR BUILT1960
  • NeighborhoodHartford
  • Architecture StylesUnits on different Floors
  • Water FrontageNot Applicable
  • Elementary SchoolPer Board of Ed
  • High SchoolPer Board of Ed

Exterior

  • Garage Space2.0
  • water SourcePublic Water Connected
  • roofAsphalt Shingle
  • lot featuresLevel Lot
  • parkingDetached Garage, Driveway, Paved, Off Street Parking
  • HEAT TYPEHot Water
  • AIR CONDITIONINGWindow Unit
  • sewerPublic Sewer Connected
  • SubstructureConcrete

Financial

  • Sales Price$389,000
  • Real Estate Tax $4,951/yr
  • Zoning NX-2

Mortgage Calculator

Estimate your monthly mortgage payment, including the principal and interest, property taxes, and HOA. Adjust the values to generate a more accurate rate.

All estimates are provided for informational purposes only. Actual amounts may vary.
$0,000 Your Payment 20 15 65
$0,000 Your Payment

Hartford

Explore

Work With Us

We pride ourselves on informing and educating our clients in order to make better real estate decisions. Contact the Burgio Sousa Team today so they can guide you through the buying and selling process.

Follow Us on Instagram