Leave a Message

Thank you for your message. We will be in touch with you shortly.

Browse Homes
311 North Maple Street
Courtesy of William Raveis Real Estate
Coming Soon

311 North Maple Street

311 North Maple Street, Enfield, Connecticut 06082

$349,900
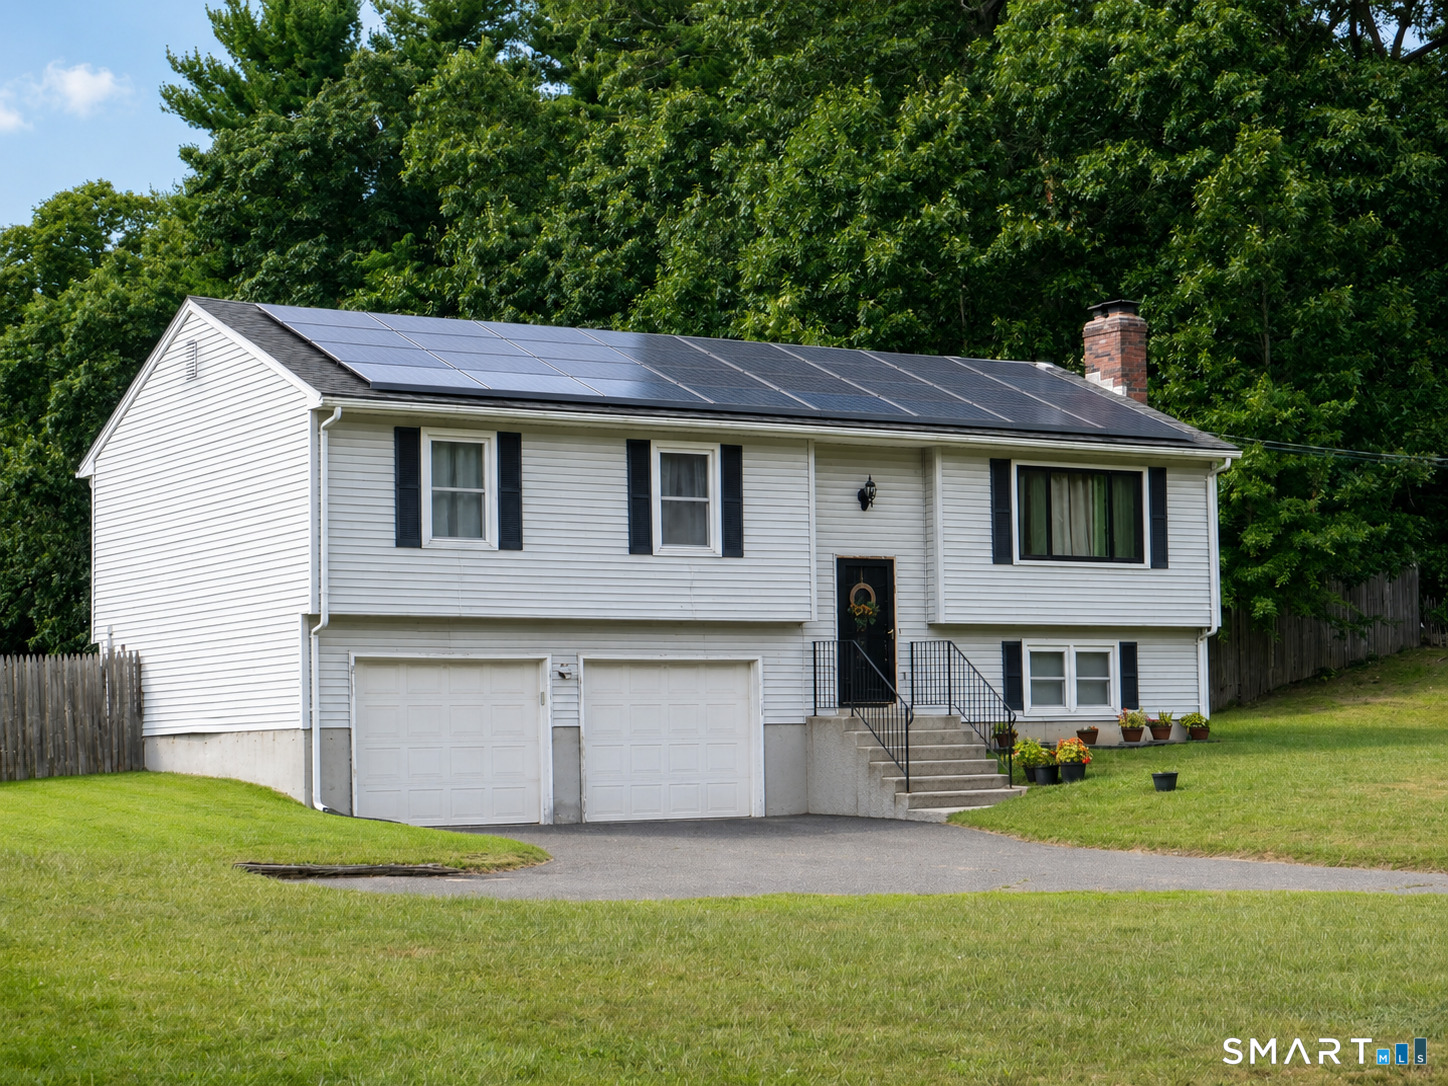
Welcome to 311 N. Maple Street, a spacious and well-maintained 3-bedroom, 2.5-bath Raised Ranch situated on a half-acre lot with a 2-car garage and fully fenced backyard. Built in 1987, this home offers approximately 1,817 sq. ft. of comfortable living space with an inviting open-concept layout. The main level features beautiful hardwood floors throughout and a sun-filled formal living room highlighted by a wood-burning fireplace and new Andersen window. The kitchen offers honey oak cabinetry, stainless steel appliances, and a center island/breakfast bar, opening seamlessly to the dining area. French doors lead to the upper-level deck, creating an ideal flow for indoor-outdoor entertaining. Down the hall is a beautifully remodeled full bathroom featuring a tub/shower combination, dual sinks, and quartz countertop. The primary bedroom includes its own private half bath, along with two additional generously sized bedrooms. The partially finished lower level provides additional flexible living space and includes an updated full bathroom with shower stall and convenient laundry area. Additional highlights include central air conditioning, 200-amp electrical service, oil heat, energy-efficient leased solar panels with a Power Purchase Agreement, a double-wide driveway, newly installed front stairs and railing system, and a recently repointed chimney. Outside, enjoy a spacious fully fenced backyard with plenty of room for entertaining, recreation, pets, or gardening.

8/22/2026 2:00PM - 4:00PM EDT

8/23/2026 11:00AM - 1:00PM EDT
3
beds

3
baths

1,817 Sq.Ft. LIVING AREA

0.53 Acres lot

Erik Sousa

Erik Sousa

Features & Amenities

Interior

  • total bedrooms3
  • Total bathrooms3
  • full bathrooms2
  • half bathroom1
  • Laundry room Lower Level
  • APPLIANCES Electric Range, Refrigerator, Dishwasher, Washer, Dryer
  • other interior Features Auto Garage Door Opener, Cable - Pre-wired, Open Floor Plan

Area & Lot

  • Status Coming Soon
  • OPEN HOUSE

    8/22/2026 2:00PM - 4:00PM EDT

    8/23/2026 11:00AM - 1:00PM EDT

  • Living Area1,817 Sq.Ft.
  • Total Area1,817 Sq.Ft.
  • Lot Area0.53 Acres
  • MLS® ID24192258
  • TypeResidential
  • YEAR BUILT1987
  • Architecture StylesRaised Ranch
  • Water FrontageNot Applicable
  • Elementary SchoolPrudence Crandall
  • Middle SchoolJ. F. Kennedy
  • High SchoolEnfield

Exterior

  • Garage Space2.0
  • water SourcePublic Water Connected
  • roofAsphalt Shingle
  • lot featuresFence - Wood, Level Lot
  • parkingUnder House Garage, Driveway, Unpaved, Off Street Parking
  • HEAT TYPEHot Water
  • AIR CONDITIONINGCentral Air
  • sewerPublic Sewer Connected
  • SubstructureConcrete
  • other exterior FeaturesSidewalk, Deck, Gutters, French Doors

Financial

  • Sales Price$349,900
  • Real Estate Tax $5,678/yr
  • Zoning R33

Mortgage Calculator

Estimate your monthly mortgage payment, including the principal and interest, property taxes, and HOA. Adjust the values to generate a more accurate rate.

All estimates are provided for informational purposes only. Actual amounts may vary.
$0,000 Your Payment 20 15 65
$0,000 Your Payment

Work With Us

We pride ourselves on informing and educating our clients in order to make better real estate decisions. Contact the Burgio Sousa Team today so they can guide you through the buying and selling process.

Follow Us on Instagram