Leave a Message

Thank you for your message. We will be in touch with you shortly.

Browse Homes
32 Shipyard Lane Unit: C
SEE ALL PHOTOS
32 Shipyard Lane Unit: C
Coming Soon

32 Shipyard Lane Unit: C

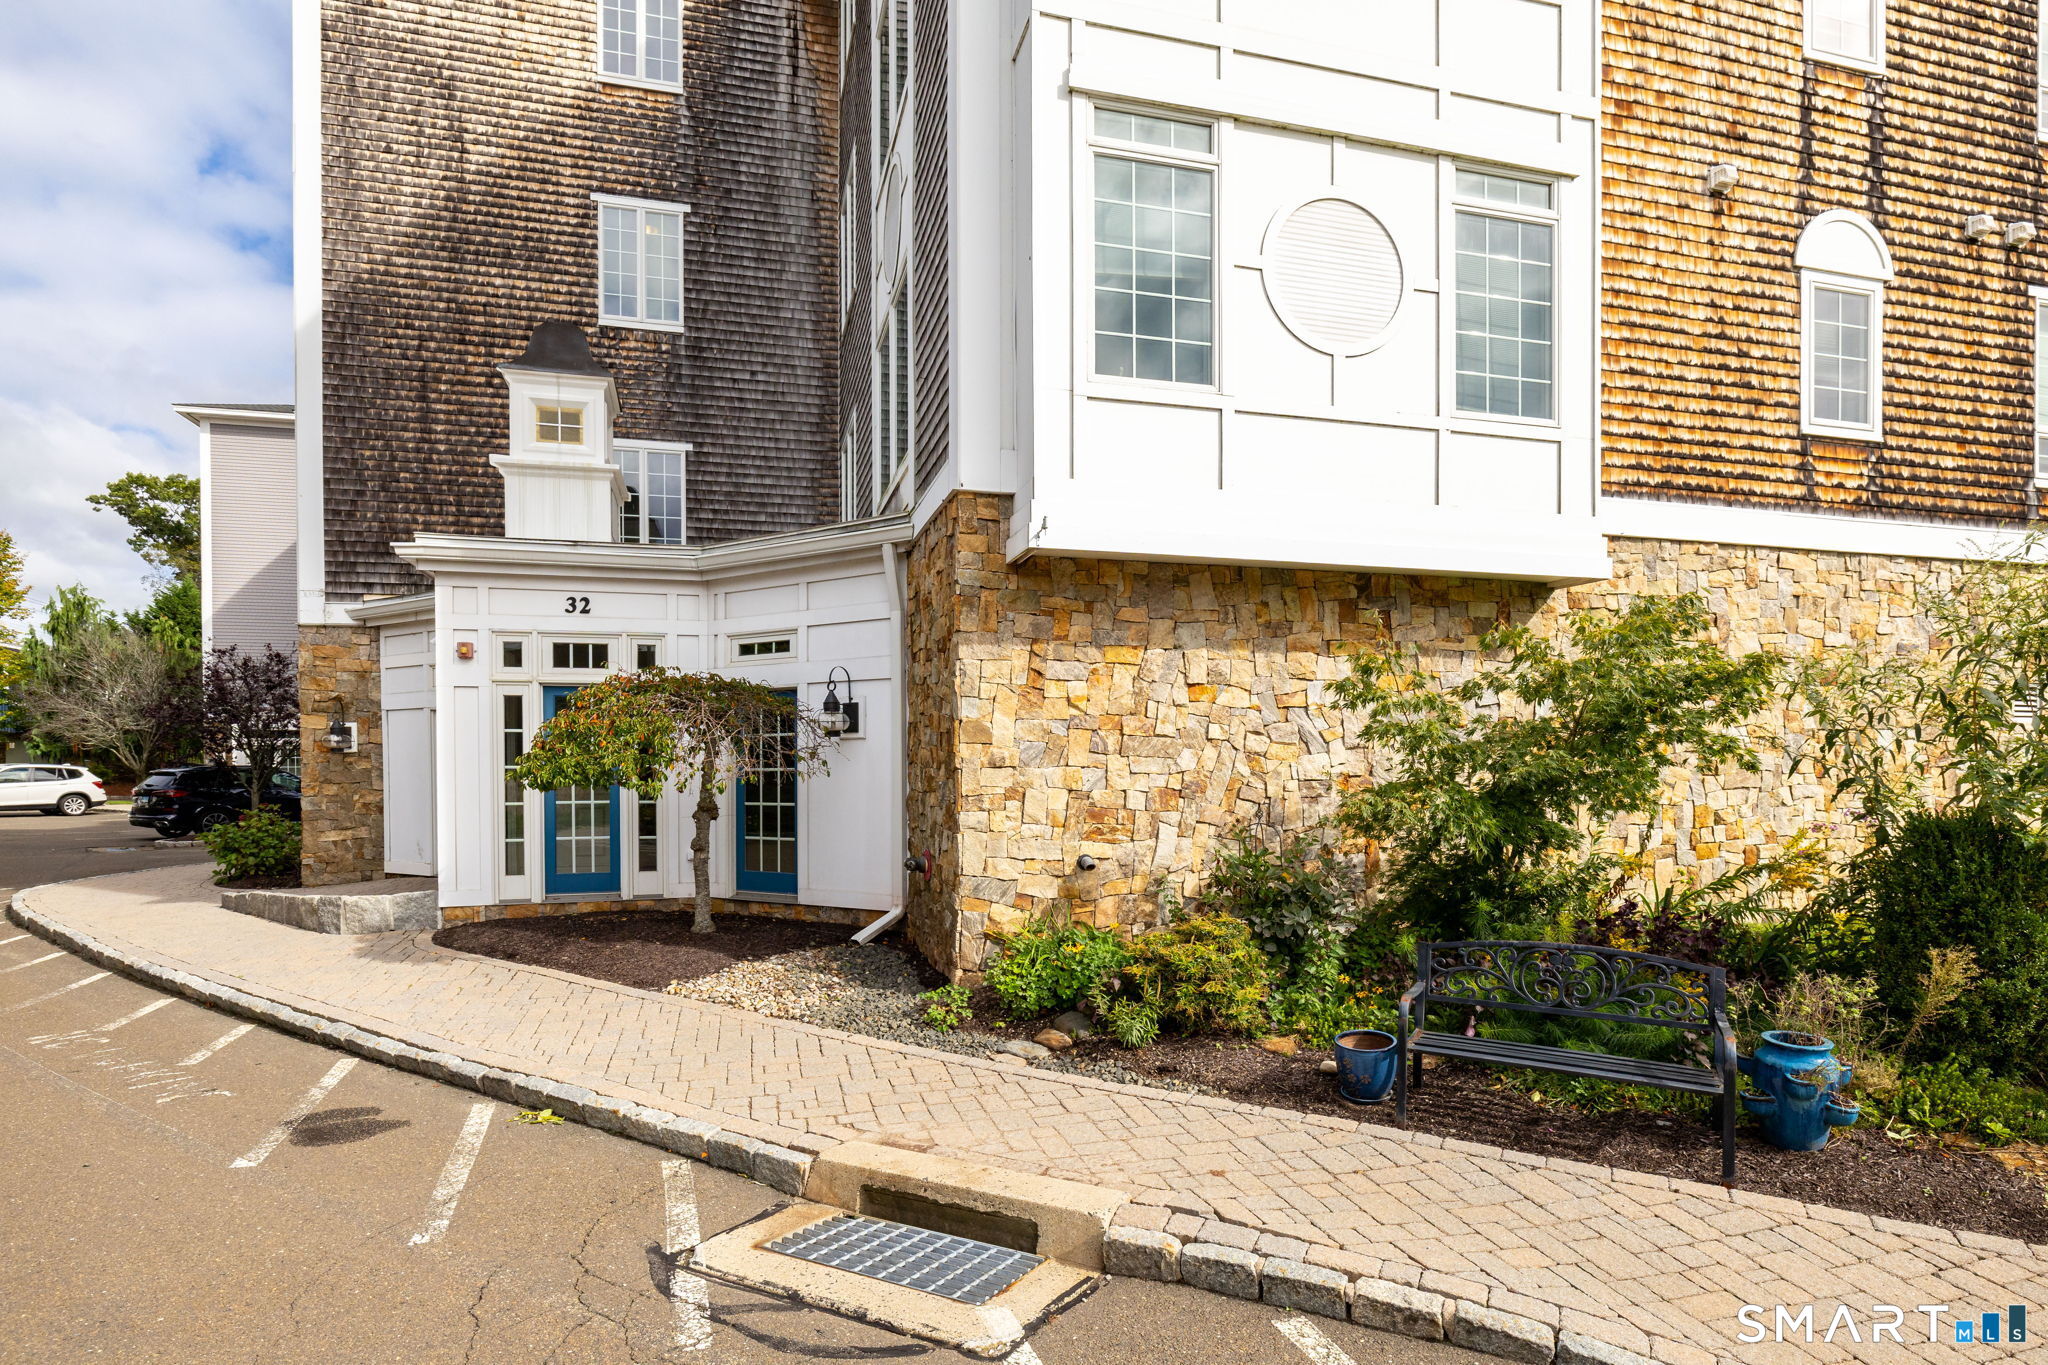
32 Shipyard Lane Unit: C, Milford, CT 06460

$799,000
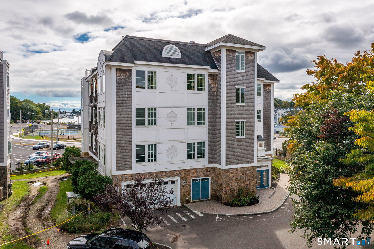
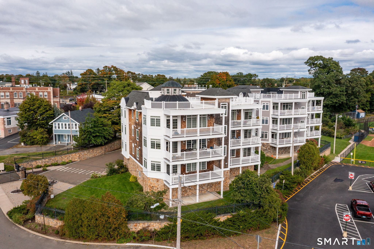
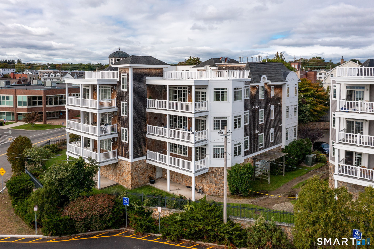
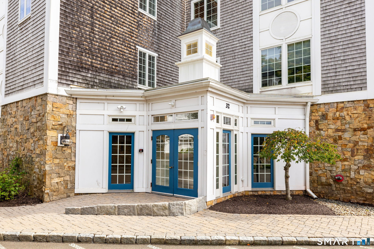
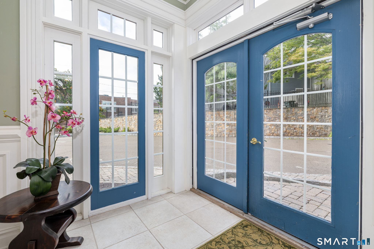
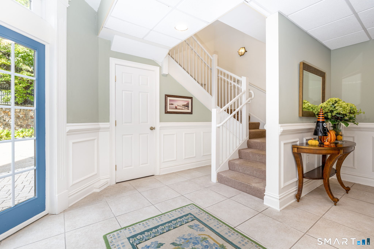
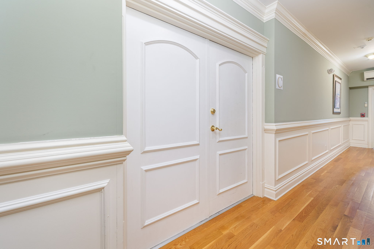
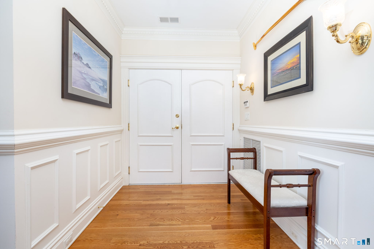
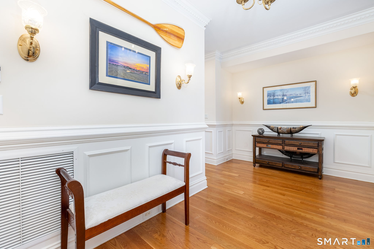
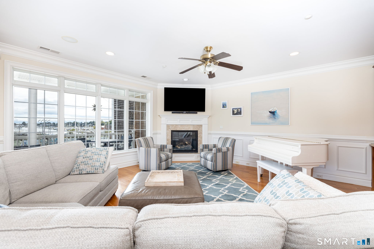
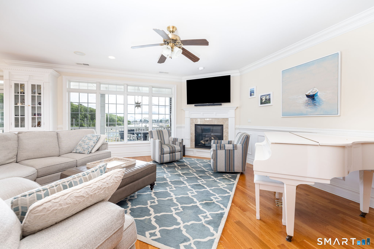
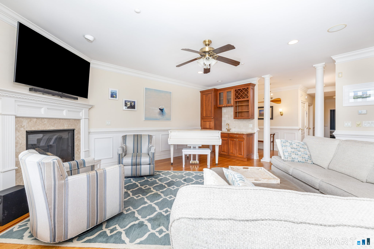
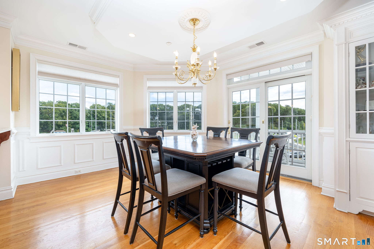
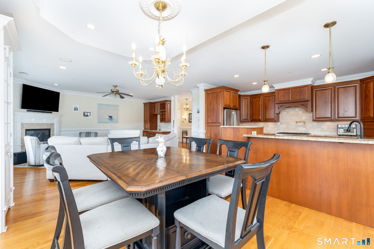
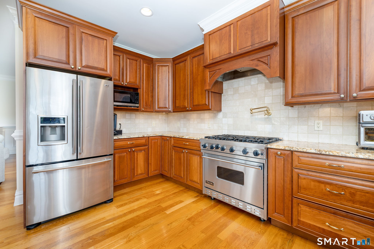
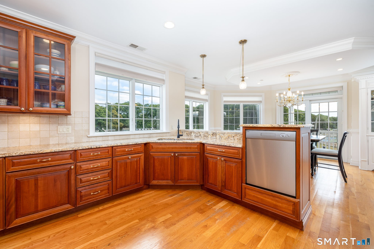
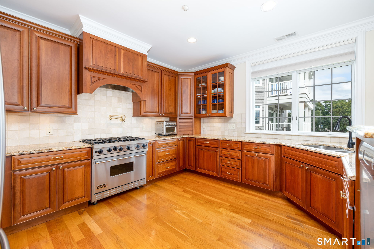
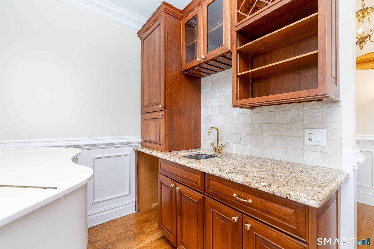
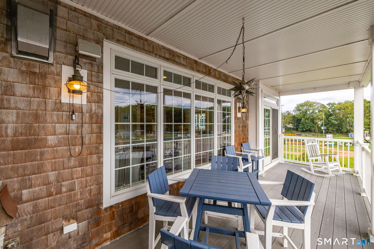
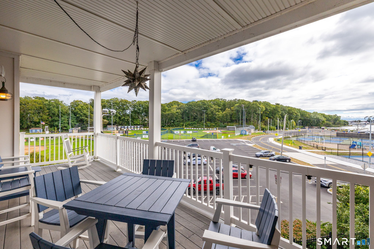
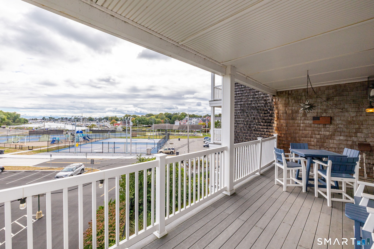
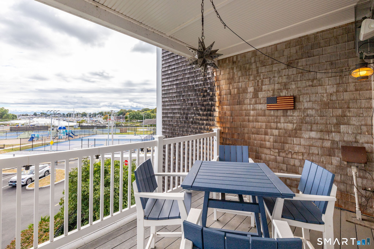
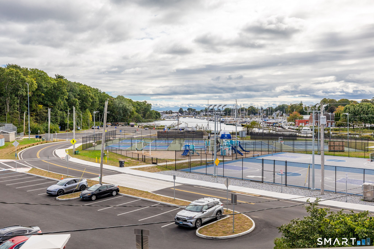
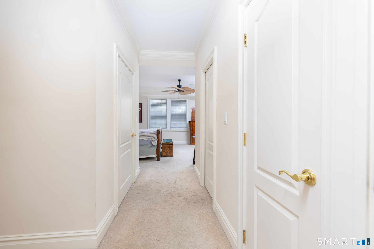
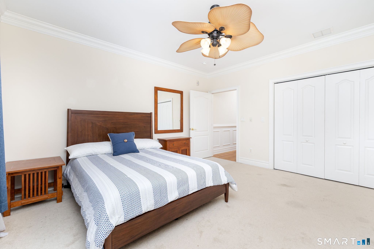
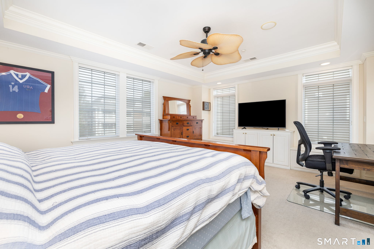
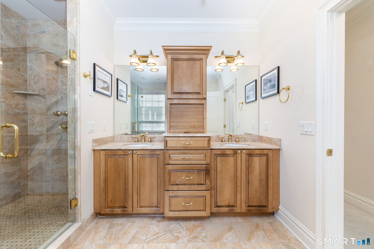
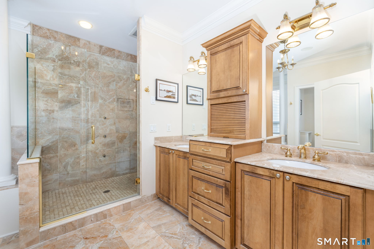
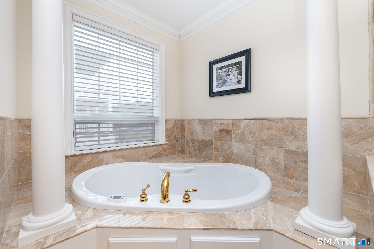
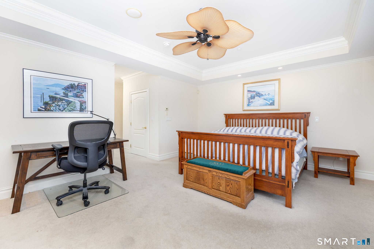
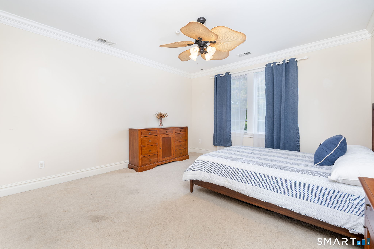
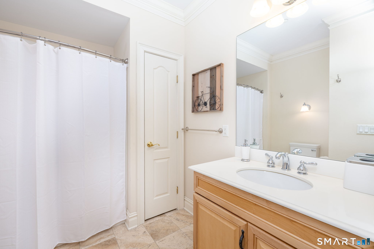
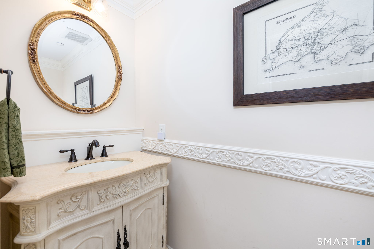
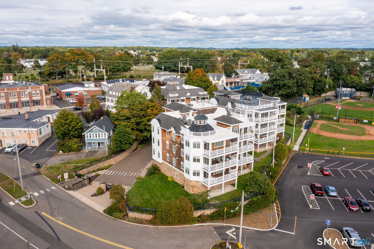
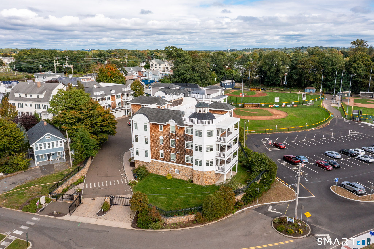
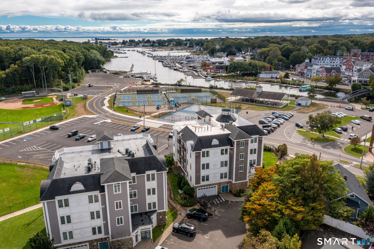
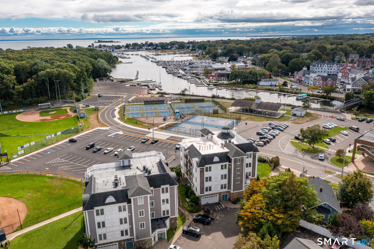
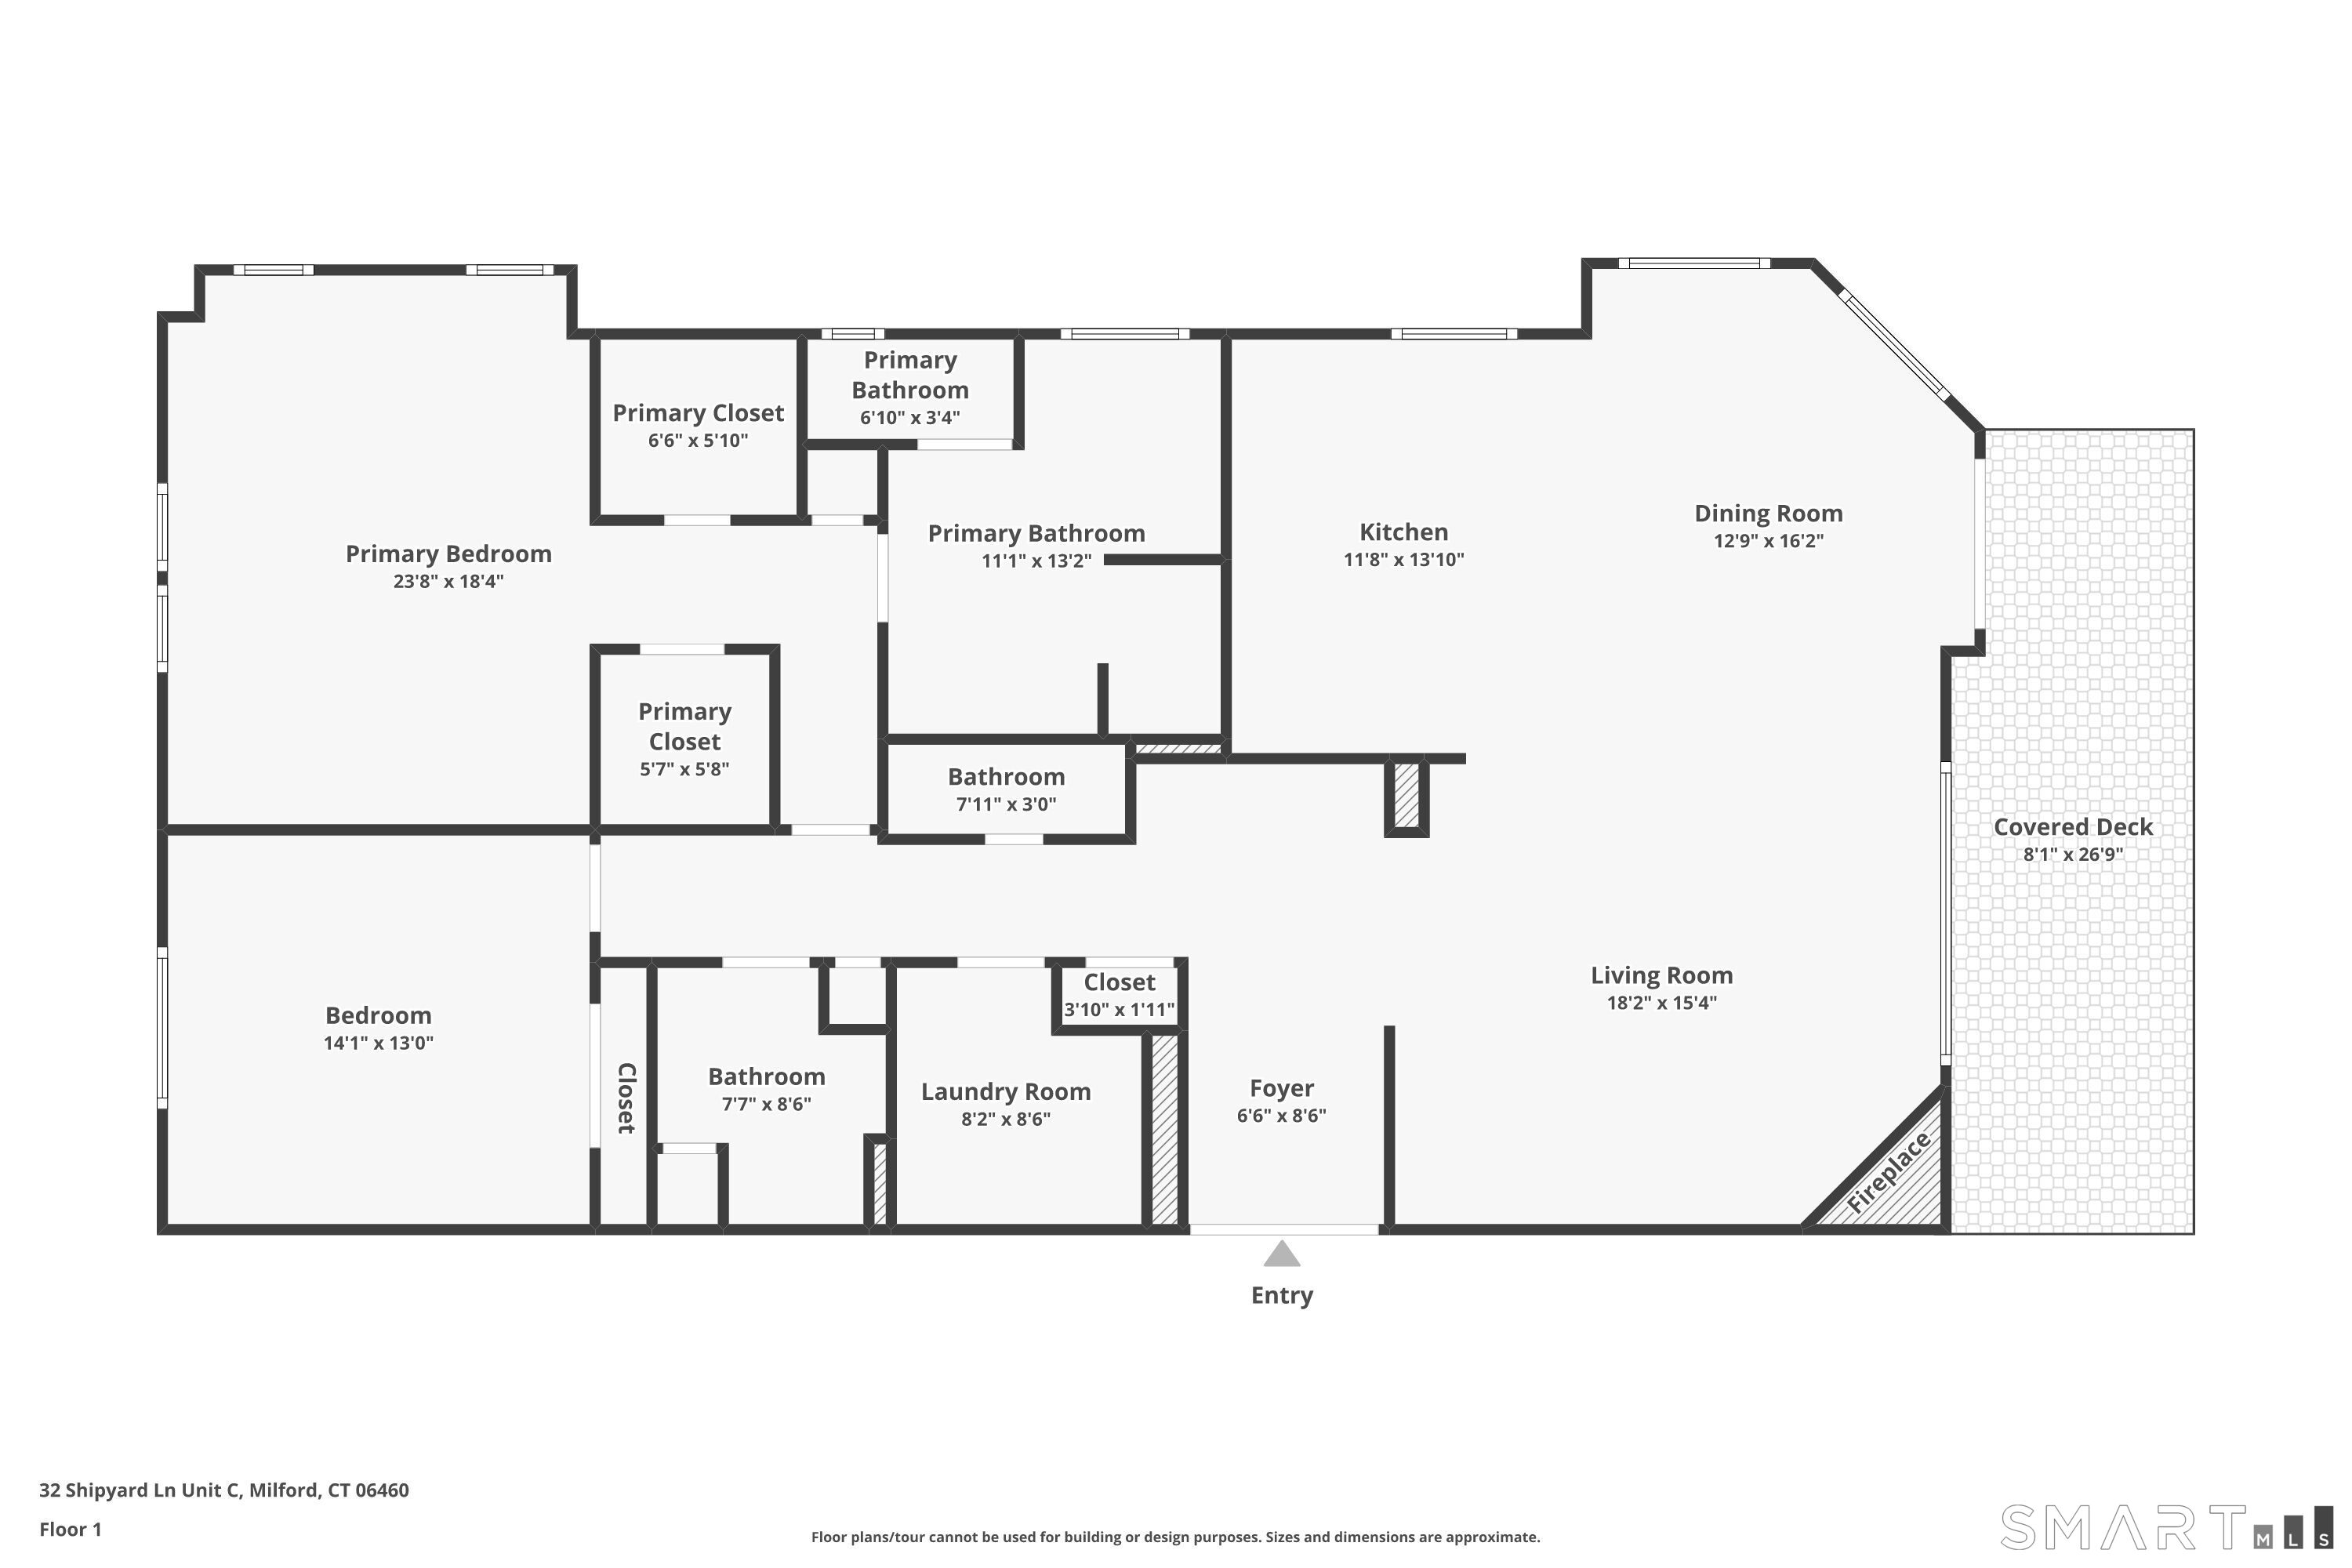
Experience luxury waterfront living at The Anchorage, one of Milford's premier gated communities overlooking picturesque Milford Harbor! This beautifully appointed third-floor, 2-bedroom, 2.5-bath residence offers approximately 1,970 square feet of sophisticated one-level living, exceptional craftsmanship, and a private balcony with beautiful harbor views. A large, open foyer entrance welcomes you into an impressive interior highlighted by 9-foot ceilings, hardwood flooring throughout the main living areas, exquisite millwork, shadowboxing, chair rail detailing, and Andersen windows with transoms that fill the home with natural light. The elegant formal living room is designed for both entertaining and relaxation, featuring a gas fireplace with marble surround and a handsome cherry cabinetry wet bar. Step outside to the private Trex balcony, where you can enjoy morning coffee, evening cocktails, and views of the boats and activity along Milford Harbor. The beautifully designed kitchen is a showpiece, featuring rich cherry cabinetry, granite countertops with a striking waterfall edge, breakfast bar, stainless steel appliances, under-cabinet lighting, and an impressive 48-inch stainless steel Viking gas range with pot filler. The open layout provides an effortless flow between the kitchen, dining, and entertaining spaces.

10/11/2026 1:00PM - 3:00PM EDT

2
beds

3
baths

1,970 Sq.Ft. LIVING AREA

Daniel Burgio

Daniel Burgio

Erik Sousa

Erik Sousa

Features & Amenities

Interior

  • total bedrooms2
  • Total bathrooms3
  • full bathrooms2
  • half bathroom1
  • APPLIANCES Gas Cooktop, Gas Range, Oven/Range, Microwave, Range Hood, Refrigerator, Dishwasher, Disposal, Washer, Dryer
  • other interior Features Audio System, Auto Garage Door Opener, Cable - Pre-wired, Elevator, Open Floor Plan

Area & Lot

  • Status Coming Soon
  • OPEN HOUSE

    10/11/2026 1:00PM - 3:00PM EDT

  • Living Area1,970 Sq.Ft.
  • Total Area1,970 Sq.Ft.
  • MLS® ID24209260
  • TypeCondo
  • YEAR BUILT2007
  • Architecture StylesRanch
  • Water FrontageWalk to Water, Harbor, View
  • Elementary SchoolPer Board of Ed
  • High SchoolJoseph A. Foran

Exterior

  • STORIES1
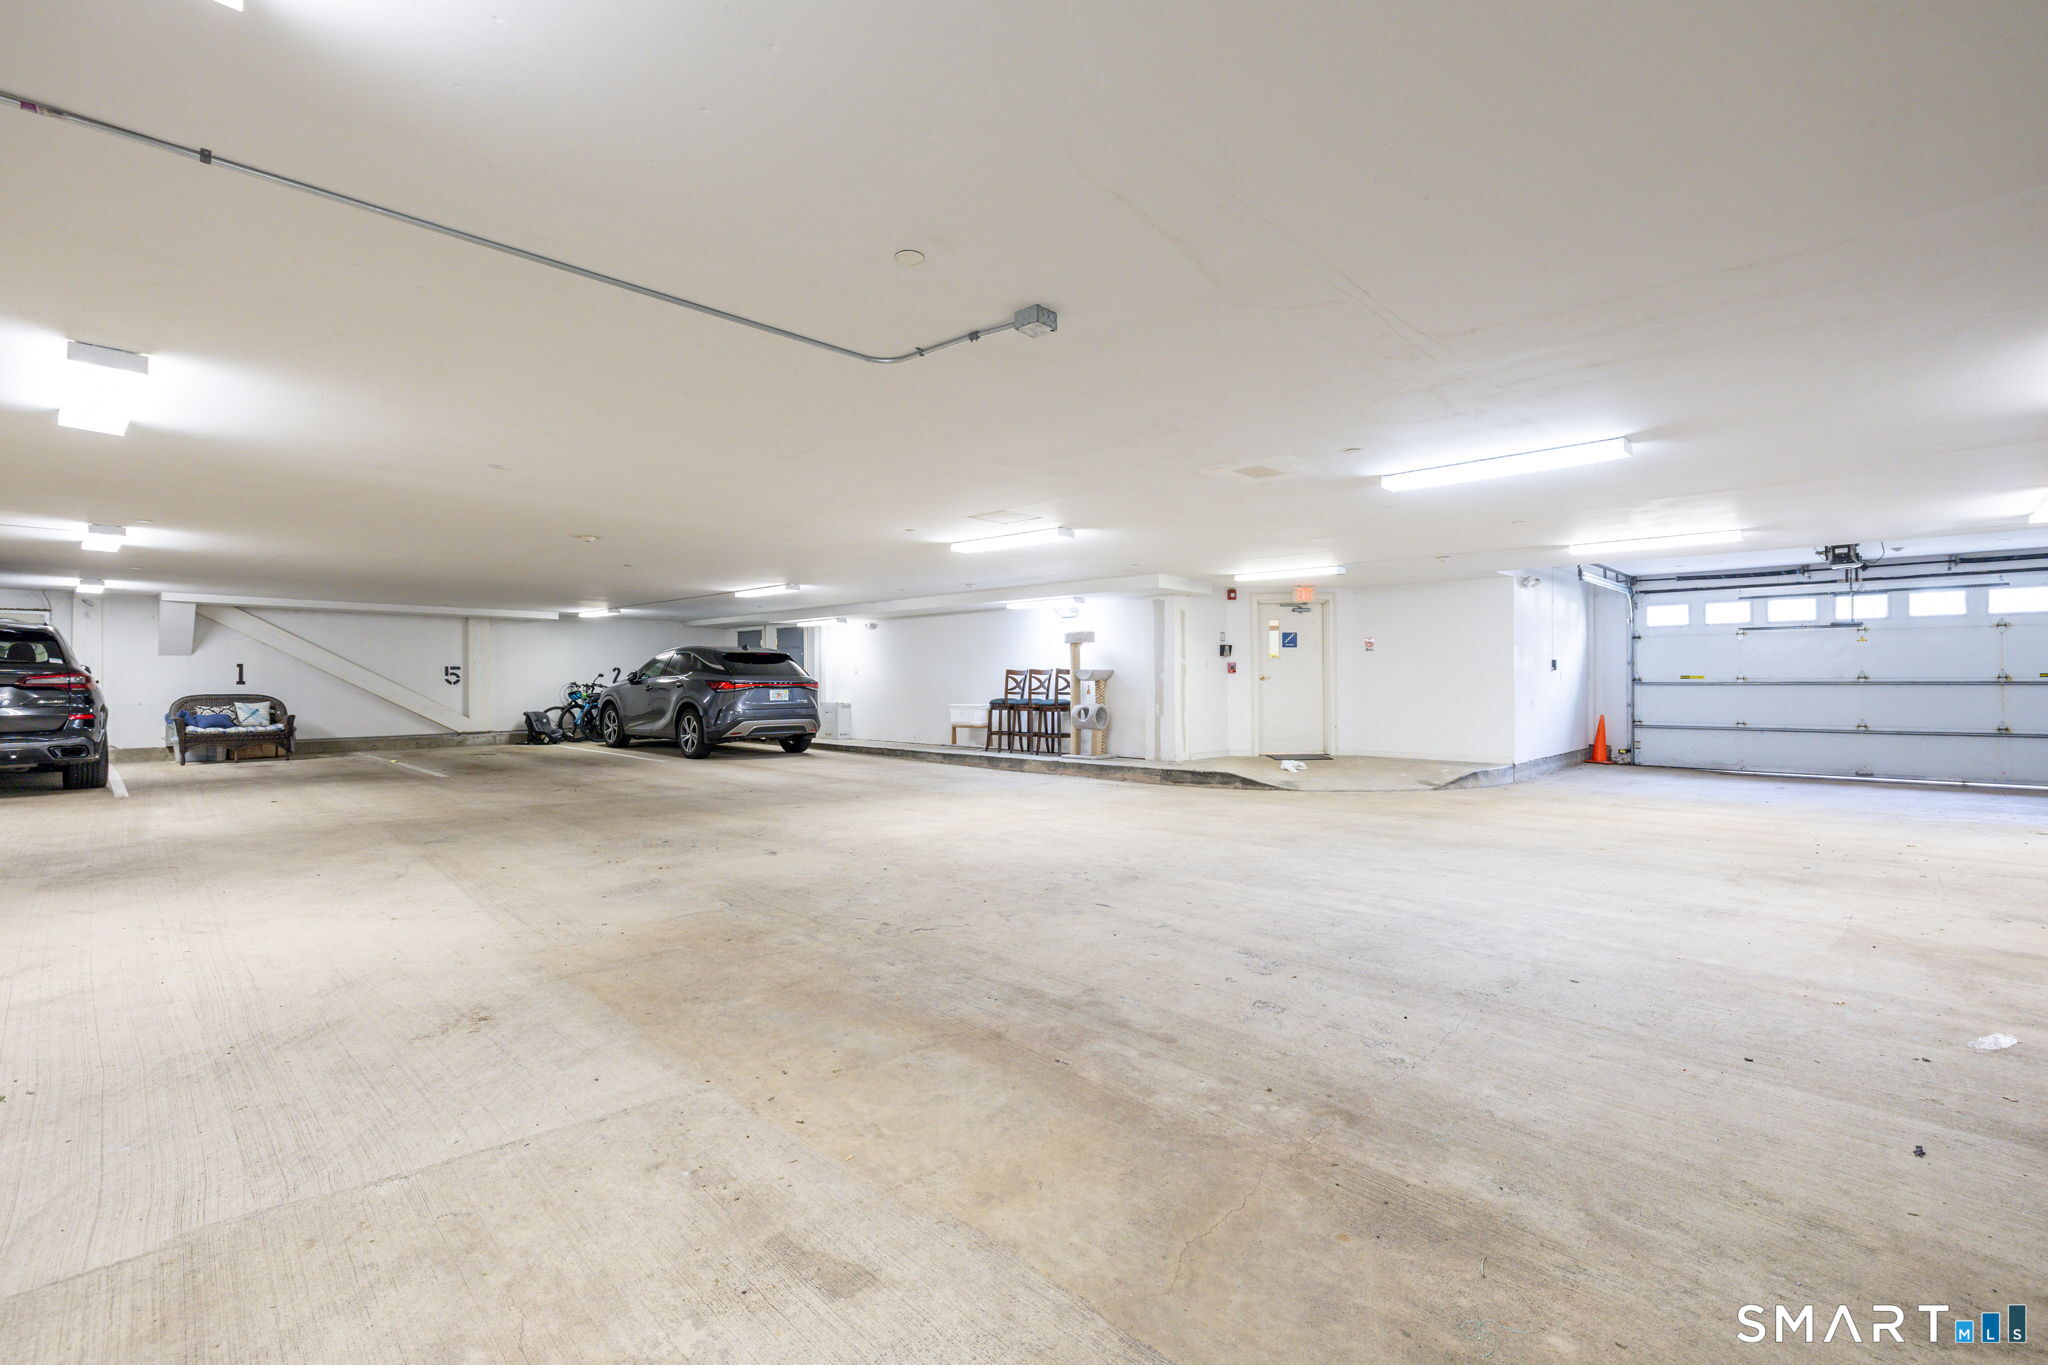
  • Garage Space1.0
  • water SourcePublic Water Connected
  • lot featuresN/A
  • parkingUnit Garage, Under House Garage, Parking Garage, Off Street Parking, Assigned Parking, Driveway
  • HEAT TYPEHot Air
  • AIR CONDITIONINGCentral Air
  • sewerPublic Sewer Connected
  • HOA AmenitiesGuest Parking
  • other exterior FeaturesLighting, Covered Deck

Financial

  • Sales Price$799,000
  • Real Estate Tax $12,121/yr
  • HOA $900/mo
  • Zoning R
View Virtual Tour

Mortgage Calculator

Estimate your monthly mortgage payment, including the principal and interest, property taxes, and HOA. Adjust the values to generate a more accurate rate.

All estimates are provided for informational purposes only. Actual amounts may vary.
$0,000 Your Payment 20 15 65
$0,000 Your Payment

Work With Us

We pride ourselves on informing and educating our clients in order to make better real estate decisions. Contact the Burgio Sousa Team today so they can guide you through the buying and selling process.

Follow Us on Instagram