42 Lancaster Road
42 Lancaster Road
42 Lancaster Road
42 Lancaster Road
42 Lancaster Road
42 Lancaster Road
42 Lancaster Road
42 Lancaster Road
42 Lancaster Road
42 Lancaster Road
42 Lancaster Road
42 Lancaster Road
42 Lancaster Road
42 Lancaster Road
42 Lancaster Road
42 Lancaster Road
42 Lancaster Road
42 Lancaster Road
42 Lancaster Road
42 Lancaster Road
42 Lancaster Road
42 Lancaster Road
42 Lancaster Road
42 Lancaster Road
42 Lancaster Road
42 Lancaster Road
42 Lancaster Road
42 Lancaster Road
42 Lancaster Road
42 Lancaster Road
42 Lancaster Road
42 Lancaster Road
42 Lancaster Road
42 Lancaster Road
42 Lancaster Road
42 Lancaster Road
42 Lancaster Road
42 Lancaster Road
42 Lancaster Road
42 Lancaster Road
SEE ALL PHOTOS
42 Lancaster Road
42 Lancaster Road
42 Lancaster Road
42 Lancaster Road
42 Lancaster Road
42 Lancaster Road
42 Lancaster Road
42 Lancaster Road
42 Lancaster Road
42 Lancaster Road
42 Lancaster Road
42 Lancaster Road
42 Lancaster Road
42 Lancaster Road
42 Lancaster Road
42 Lancaster Road
42 Lancaster Road
42 Lancaster Road
42 Lancaster Road
42 Lancaster Road
42 Lancaster Road
42 Lancaster Road
42 Lancaster Road
42 Lancaster Road
42 Lancaster Road
42 Lancaster Road
42 Lancaster Road
42 Lancaster Road
42 Lancaster Road
42 Lancaster Road
42 Lancaster Road
42 Lancaster Road
42 Lancaster Road
42 Lancaster Road
42 Lancaster Road
42 Lancaster Road
42 Lancaster Road
42 Lancaster Road
42 Lancaster Road
42 Lancaster Road
Coming Soon

42 Lancaster Road

42 Lancaster Road, West Hartford, CT 06119

$549,900
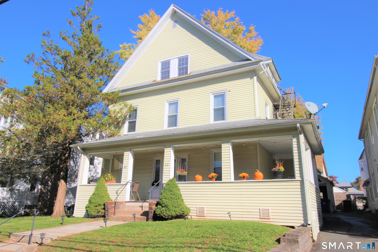
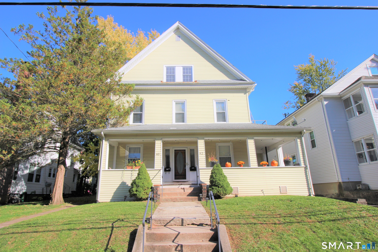
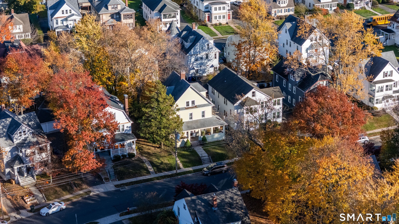
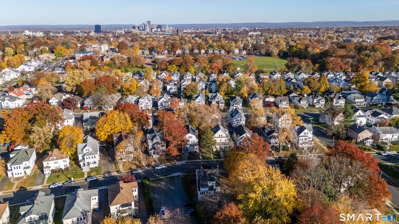
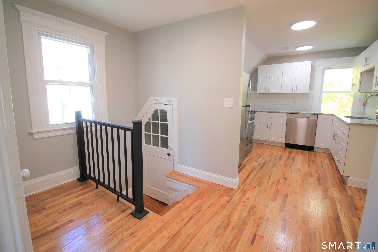
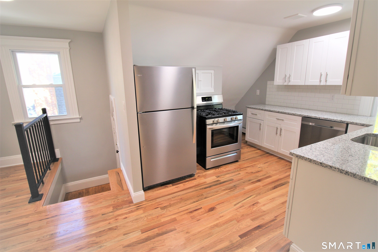
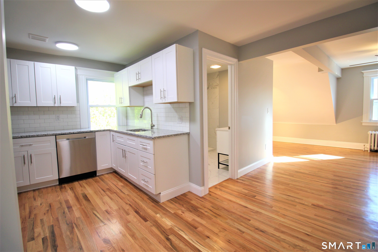
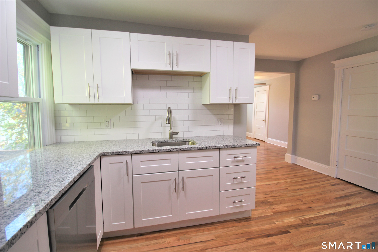
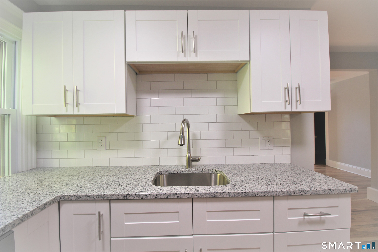
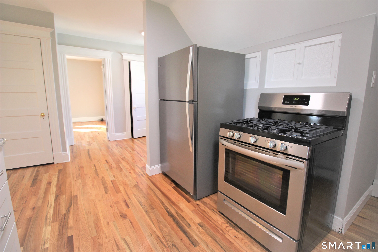
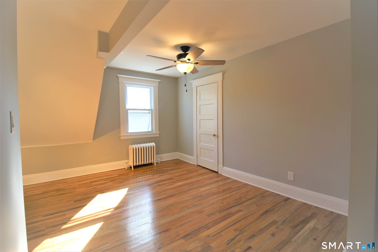
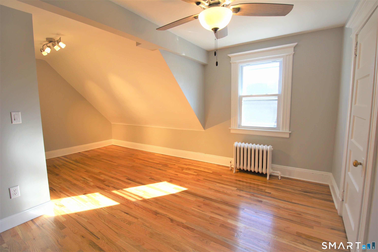
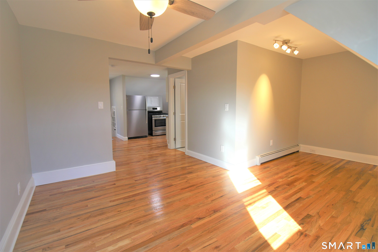
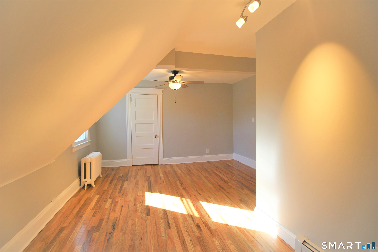
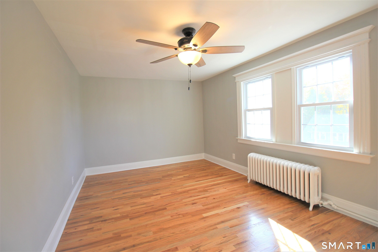
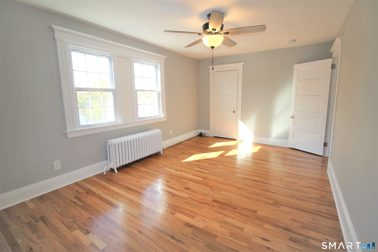
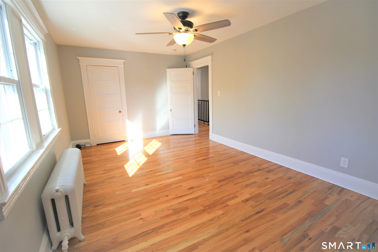
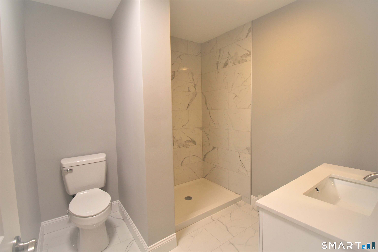
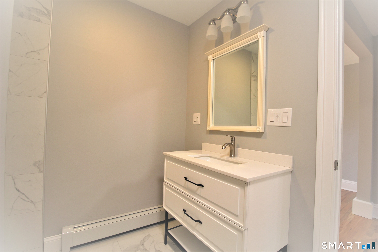
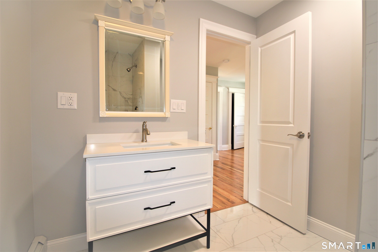
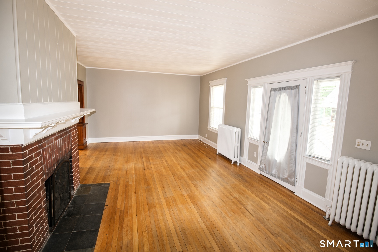
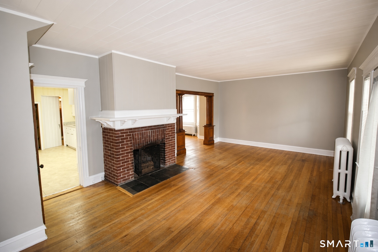
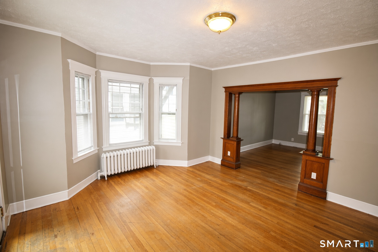
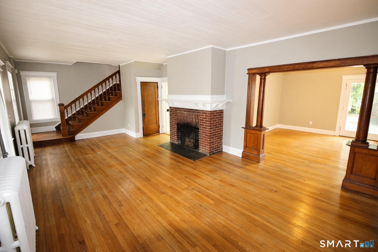
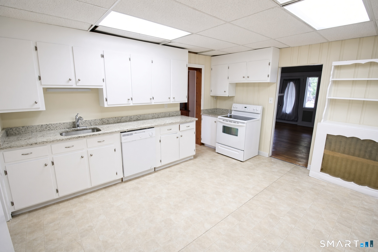
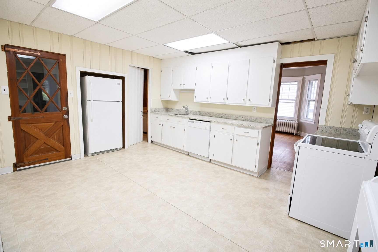
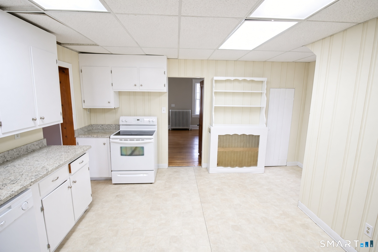
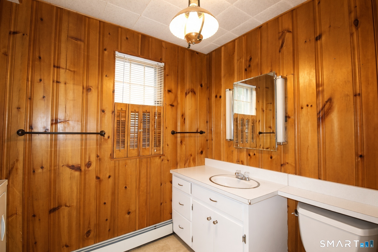
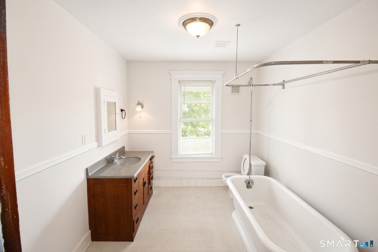
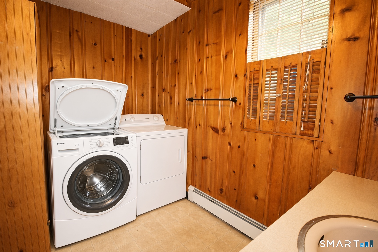
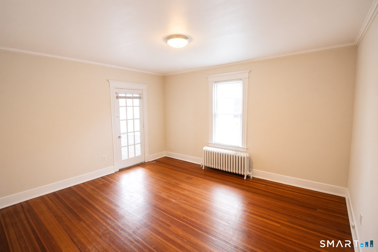
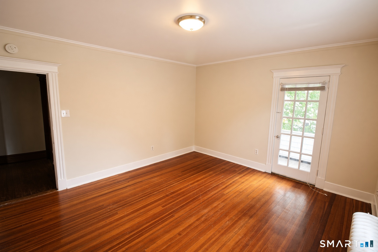
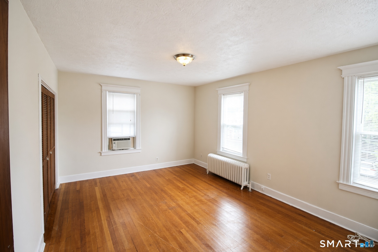
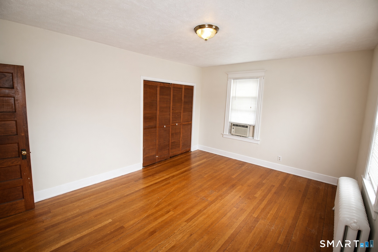
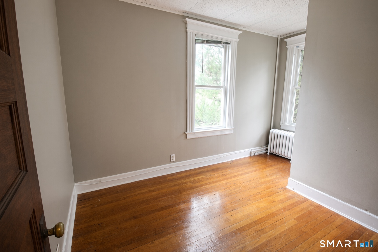
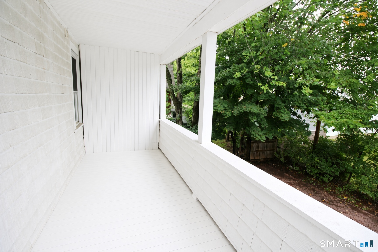
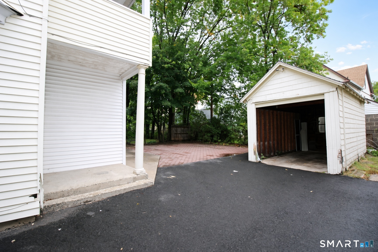
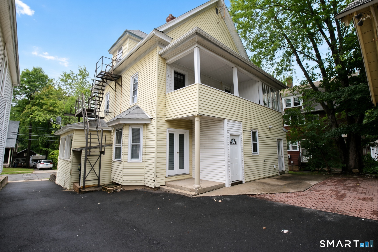
Welcome to 42 Lancaster Road, a charming and beautifully maintained two-family residence nestled in one of West Hartford's most desirable neighborhoods. Just a short stroll from the vibrant West Hartford Center and Blue Back Square, this exceptional property offers the perfect combination of classic New England charm, modern conveniences, and an unbeatable location. Enjoy easy access to some of the area's finest restaurants, boutique shopping, entertainment, and everyday amenities, all while being tucked away in a picturesque residential setting just down the street from Kingswood Oxford School. Rich in character and architectural detail, the spacious first-floor residence offers three bedrooms, one full and one half bath, and an inviting floor plan designed for comfortable everyday living and entertaining. A generously sized kitchen, formal dining room, and beautiful family room showcase elegant moldings, oversized windows, and an abundance of natural light. A cozy fireplace adds warmth and character, while the convenience of in-unit laundry enhances functionality. Completing this wonderful living space is a charming covered front porch, the perfect place to relax and enjoy the neighborhood. The second-floor residence has been thoughtfully laid out, offering a beautiful blend of modern finishes and timeless appeal. This bright and inviting one-bedroom unit features gleaming hardwood floors, a spacious living area, and an updated kitchen complete with

11/14/2026 12:00PM - 2:00PM EST

11/15/2026 12:00PM - 2:00PM EST

5
beds

4
baths

2,337 Sq.Ft. LIVING AREA

5,227.2 Sq.Ft. lot

Daniel Burgio

Daniel Burgio

Features & Amenities

Interior

  • total bedrooms5
  • Total bathrooms4
  • full bathrooms3
  • half bathroom1
  • Laundry room Basement Hook-Up(s), Hook-Up In Unit 1

Area & Lot

  • Status Coming Soon
  • OPEN HOUSE

    11/14/2026 12:00PM - 2:00PM EST

    11/15/2026 12:00PM - 2:00PM EST

  • Living Area2,337 Sq.Ft.
  • Total Area2,337 Sq.Ft.
  • Lot Area5,227.2 Sq.Ft.
  • MLS® ID24219033
  • TypeMulti-Family
  • YEAR BUILT1916
  • NeighborhoodWest Hartford
  • Architecture StylesUnits on different Floors
  • Water FrontageNot Applicable
  • Elementary SchoolBugbee
  • High SchoolHall

Exterior

  • Garage Space1.0
  • water SourcePublic Water Connected
  • roofShingle
  • lot featuresLevel Lot
  • parkingDetached Garage
  • HEAT TYPEHot Water
  • AIR CONDITIONINGNone
  • sewerPublic Sewer Connected
  • SubstructureConcrete
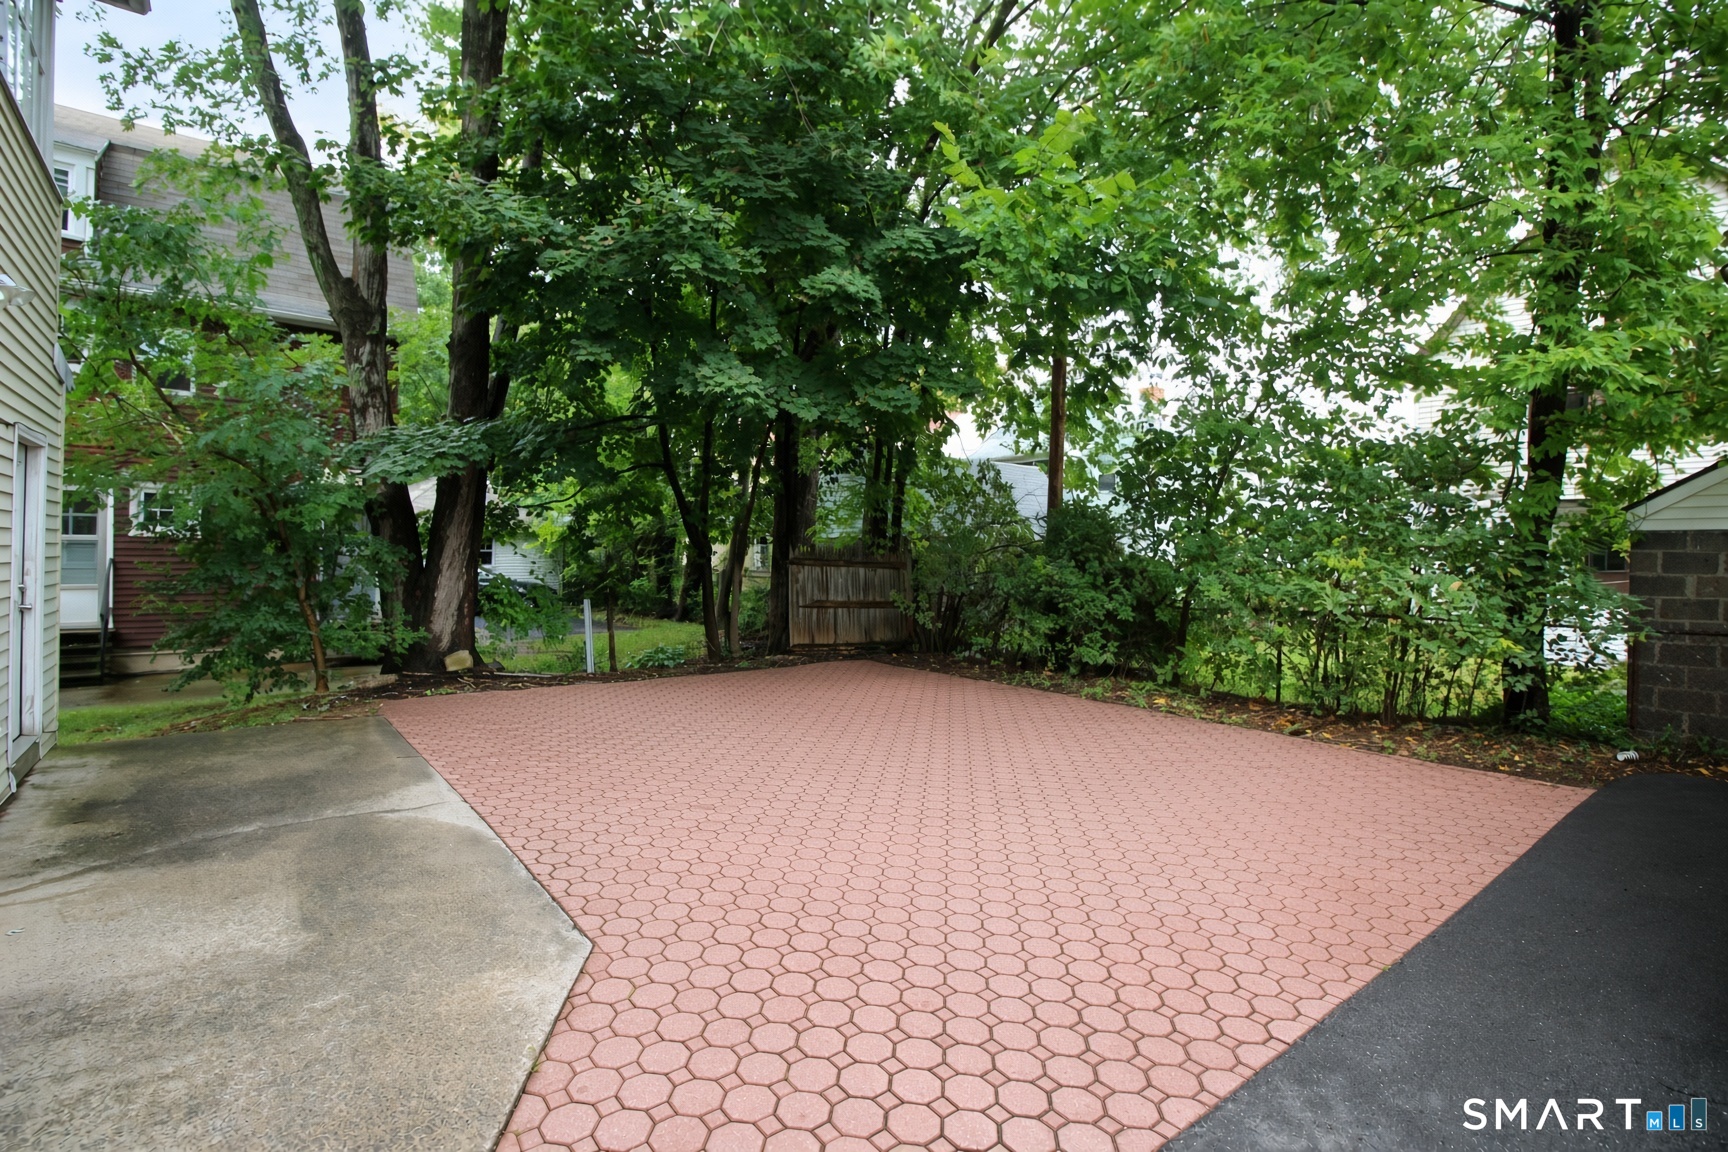
  • other exterior FeaturesSidewalk, Porch, Gutters, Lighting, Patio

Financial

  • Sales Price$549,900
  • Real Estate Tax $12,287/yr
  • Zoning RM-3R

Mortgage Calculator

Estimate your monthly mortgage payment, including the principal and interest, property taxes, and HOA. Adjust the values to generate a more accurate rate.

All estimates are provided for informational purposes only. Actual amounts may vary.
$0,000 Your Payment 20 15 65
$0,000 Your Payment

West Hartford

Explore

Work With Us

We pride ourselves on informing and educating our clients in order to make better real estate decisions. Contact the Burgio Sousa Team today so they can guide you through the buying and selling process.

Follow Us on Instagram