Leave a Message

Thank you for your message. We will be in touch with you shortly.

Browse Homes
422 Francis Street
Sold

422 Francis Street

422 Francis Street, New Britain, CT 06053

$328,000
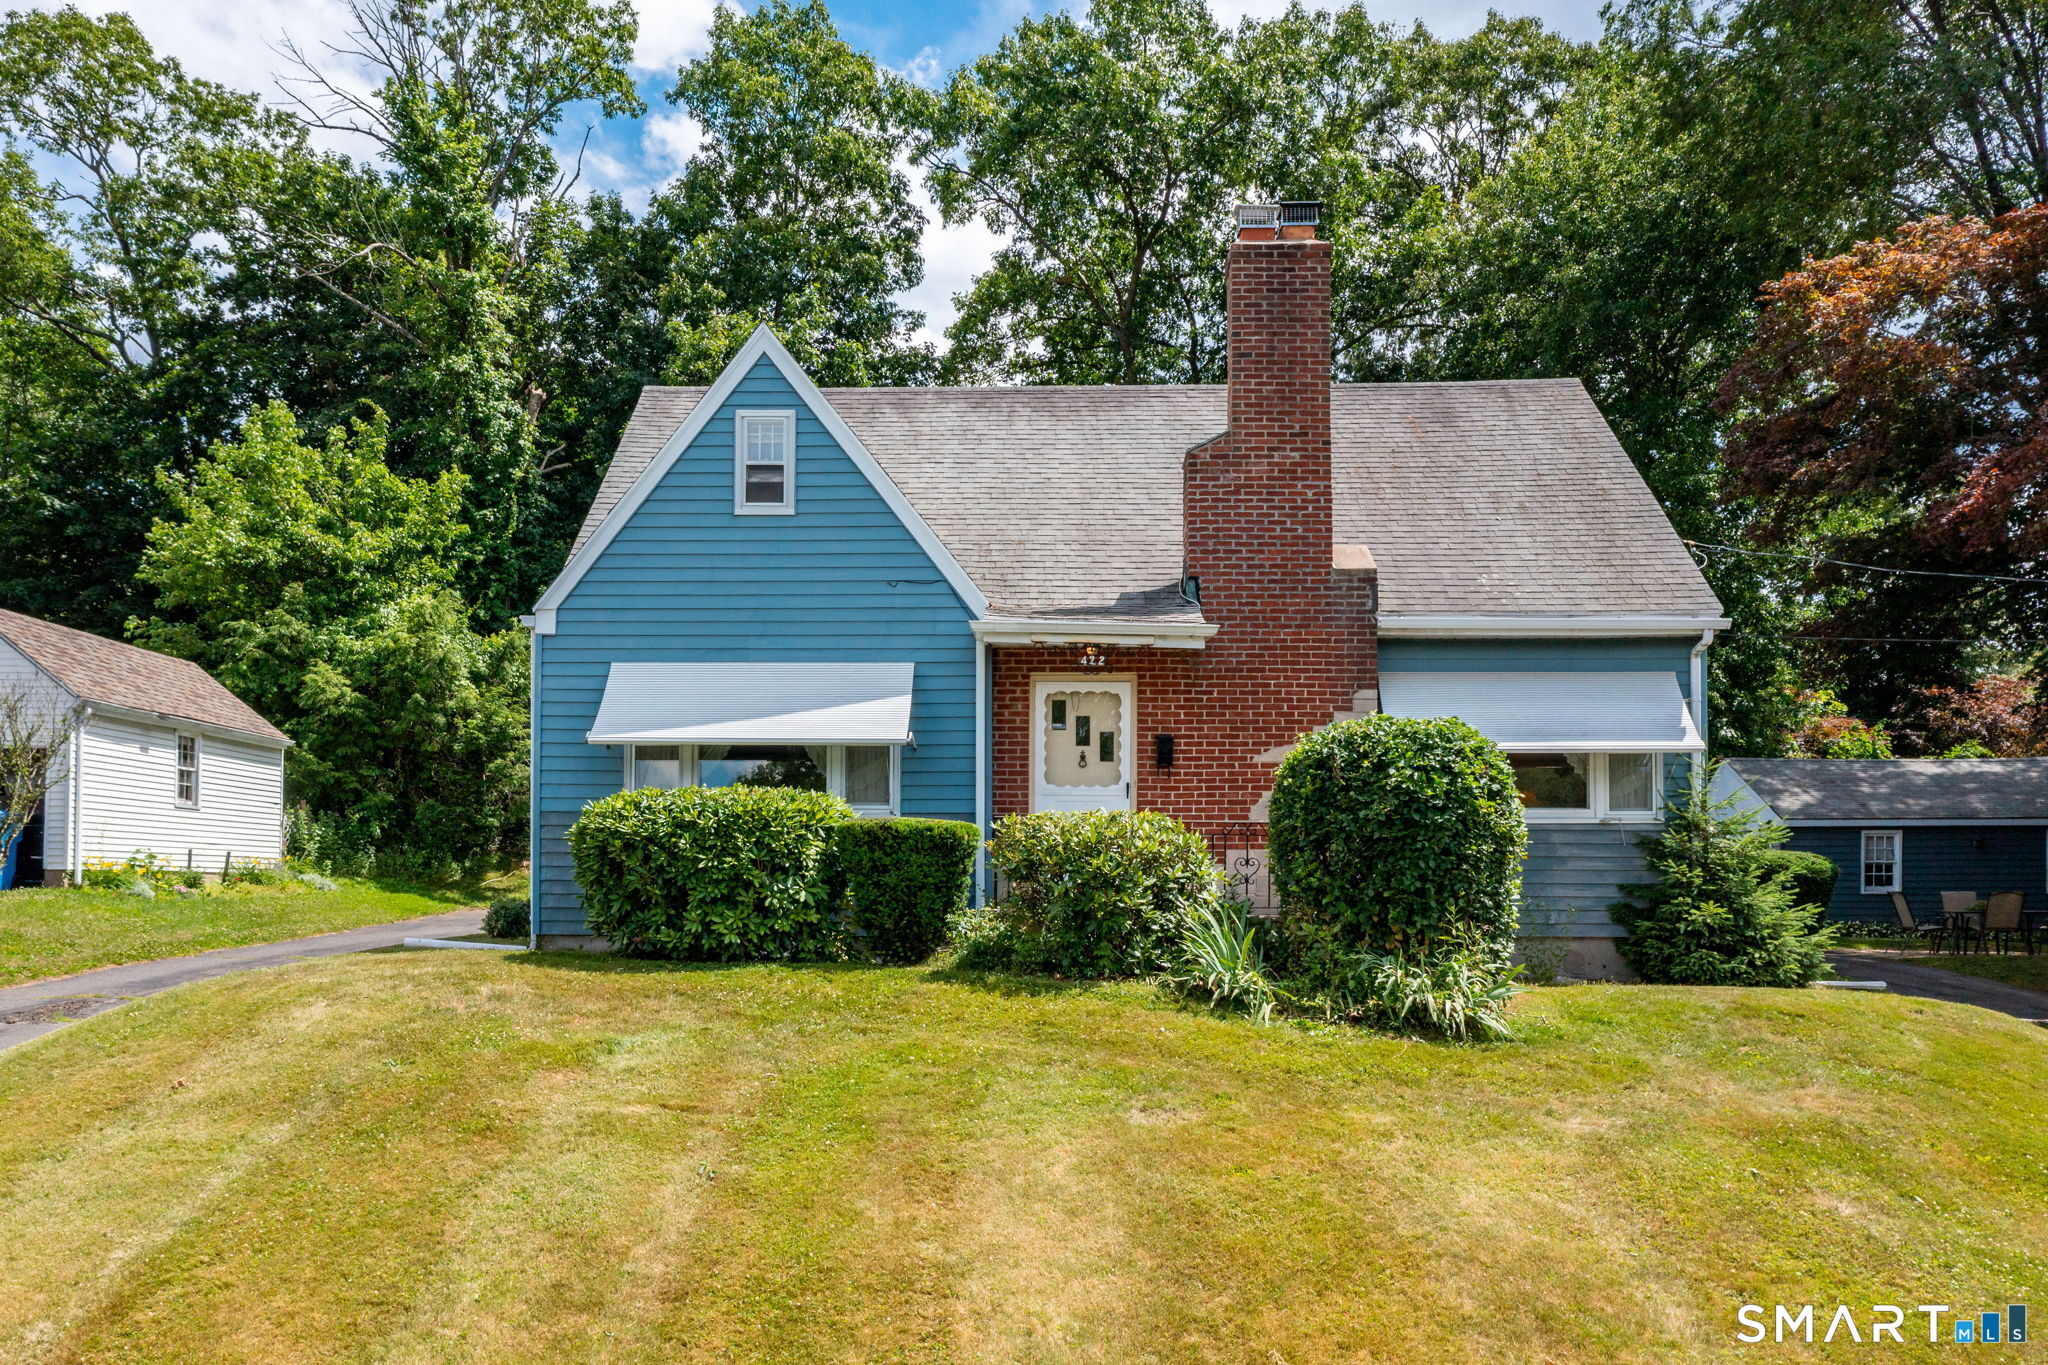
A truly special opportunity has arrived! Lovingly maintained by the same owner since 1988, this charming Cape-style home blends timeless character, flexible living space, and an unbeatable location. Offering over 1,500 square feet of first and second floor living space, plus additional finished space in the lower-level family room, this home provides room to grow and entertain with ease. The inviting main level features an open-concept layout that flows seamlessly between the formal living room, highlighted by a classic wood-burning fireplace, and the spacious formal dining room accented with elegant chair rail and crown molding. The eat-in kitchen opens to a bright rear sunroom, creating the perfect spot to enjoy your morning coffee or unwind at the end of the day while overlooking the backyard. A convenient first-floor bedroom, currently used as a TV room, along with a half bathroom, adds flexibility for guests, home office space, or one-level living options. The fully dormered second level offers exceptional space, including an enormous primary bedroom with a cozy sitting area, a full bathroom, and a generously sized second bedroom. Additional highlights include a detached two-car garage, circular driveway, concrete patio, and fenced-in yard ideal for outdoor entertaining, pets, or play. Perfectly situated in the desirable Eddie Glover Boulevard neighborhood, this home is within walking distance to Stanley Park and Central Connecticut State University, while just minutes f

3
beds

2
baths

1,542 Sq.Ft. LIVING AREA

0.32 Acres lot

Erik Sousa

Erik Sousa

Features & Amenities

Interior

  • total bedrooms3
  • Total bathrooms2
  • full bathroom1
  • half bathroom1
  • Laundry room Lower Level
  • APPLIANCES Oven/Range, Refrigerator, Dishwasher
  • other interior Features Auto Garage Door Opener, Cable - Pre-wired, Open Floor Plan

Area & Lot

  • Status Sold
  • Date Sold July 17, 2026
  • Living Area1,542 Sq.Ft.
  • Total Area1,542 Sq.Ft.
  • Lot Area0.32 Acres
  • MLS® ID24174243
  • TypeResidential
  • YEAR BUILT1952
  • Architecture StylesCape Cod
  • Water FrontageNot Applicable
  • Elementary SchoolHolmes
  • Middle SchoolPulaski
  • High SchoolNew Britain

Exterior

  • Garage Space2.0
  • water SourcePublic Water Connected
  • roofAsphalt Shingle
  • lot featuresLightly Wooded, Sloping Lot
  • parkingDetached Garage
  • HEAT TYPERadiator
  • AIR CONDITIONINGWindow Unit
  • sewerPublic Sewer Connected
  • SubstructureConcrete
  • other exterior FeaturesSidewalk, Gutters, Patio

Financial

  • Sales Price$328,000
  • Real Estate Tax $6,788/yr
  • Zoning S3

Work With Us

We pride ourselves on informing and educating our clients in order to make better real estate decisions. Contact the Burgio Sousa Team today so they can guide you through the buying and selling process.

Follow Us on Instagram