Leave a Message

Thank you for your message. We will be in touch with you shortly.

Browse Homes
63 Westpoint Terrace
SEE ALL PHOTOS
63 Westpoint Terrace
Coming Soon

63 Westpoint Terrace

63 Westpoint Terrace, West Hartford, Connecticut 06107

$399,900
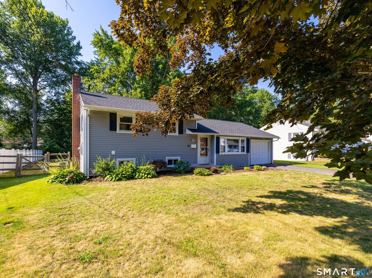
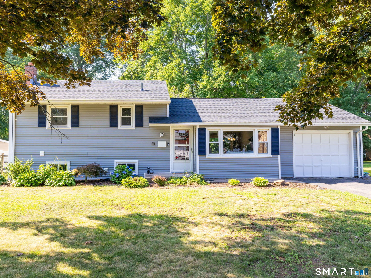
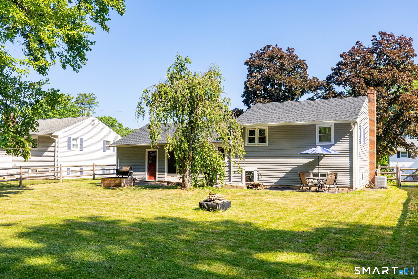
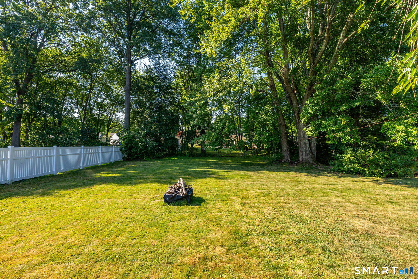
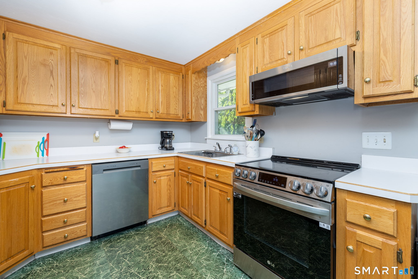
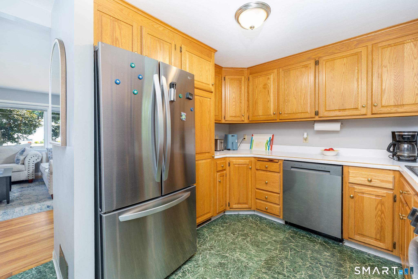
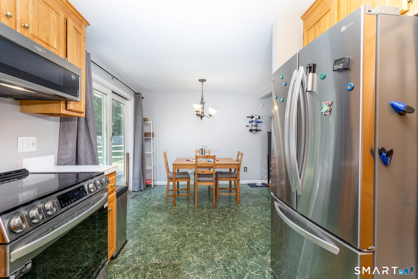
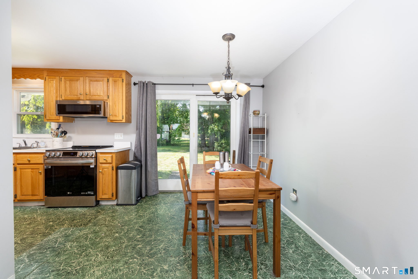
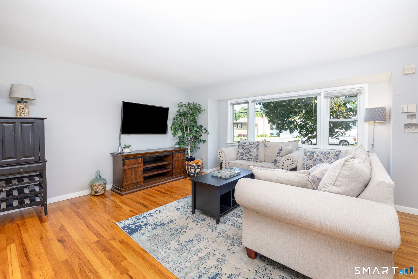
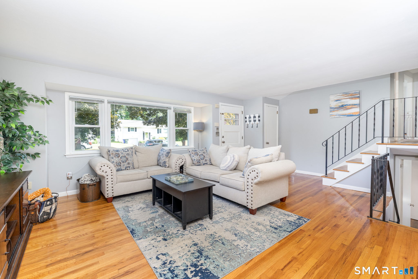
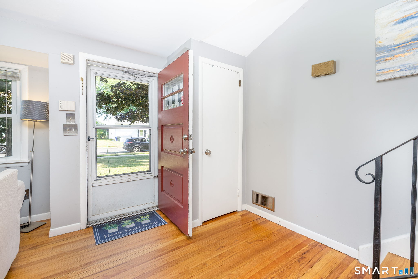
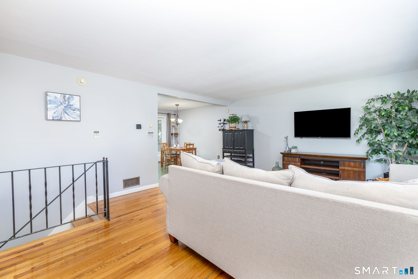
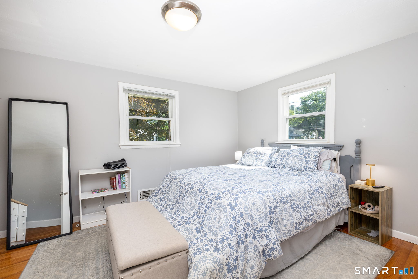
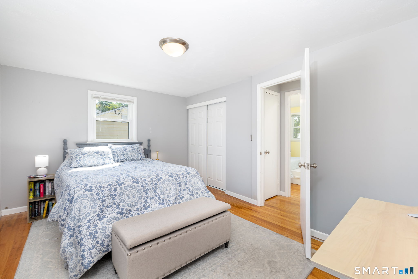
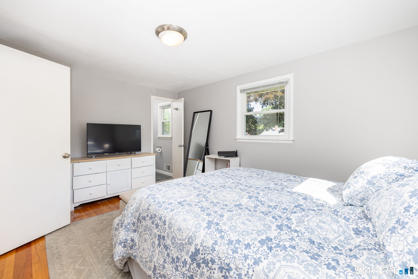
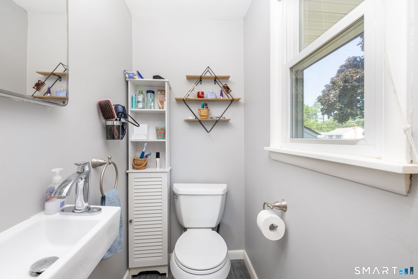
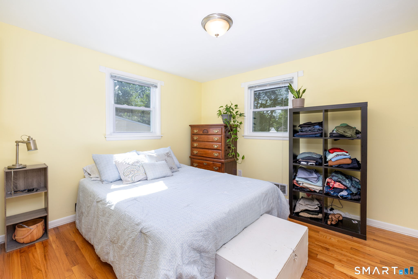
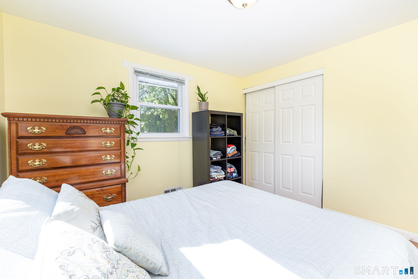
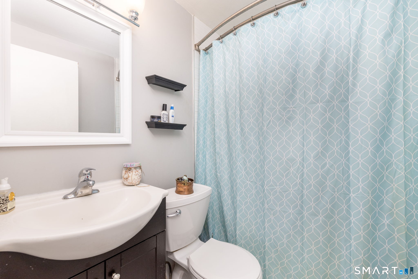
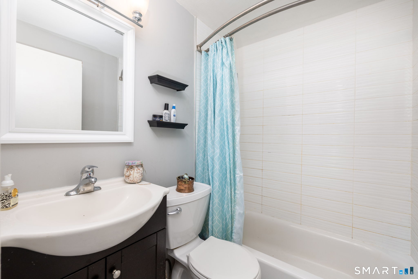
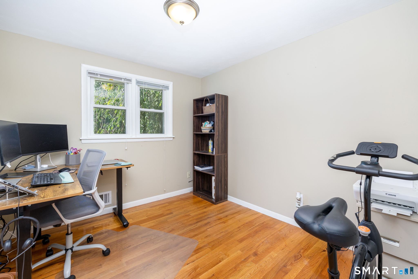
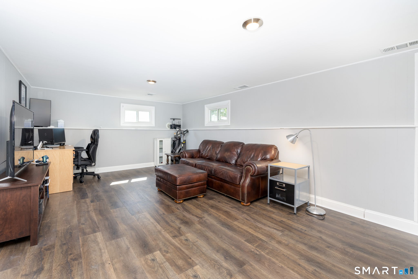
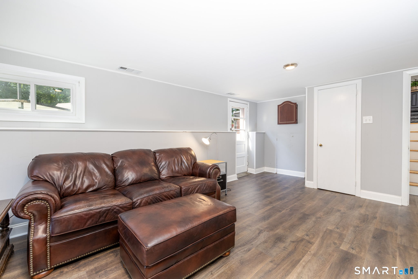
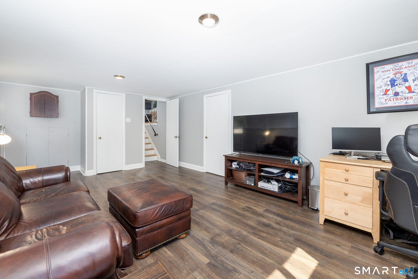
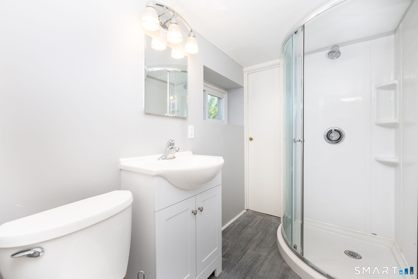
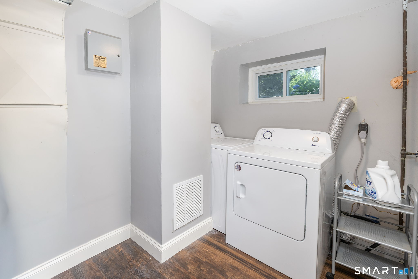
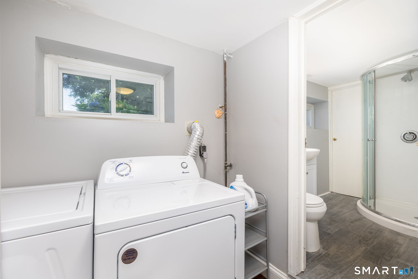
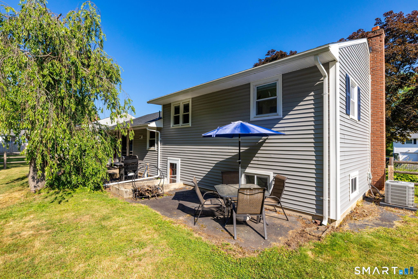
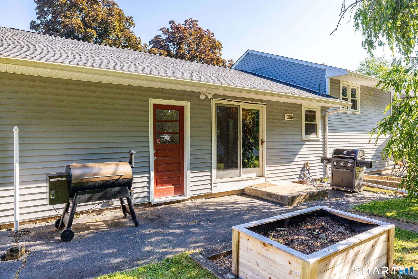
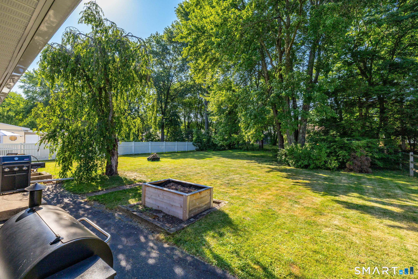
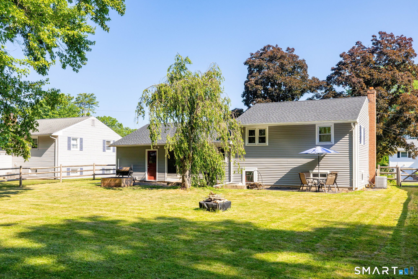
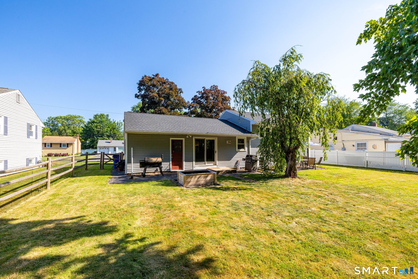
Welcome home to this beautifully maintained and thoughtfully updated split-level, perfectly positioned in one of West Hartford's most convenient locations-just steps to Conard High School, with quick access to major highways and only minutes from the vibrant shopping, dining, and entertainment of West Hartford Center and Blue Back Square. Offering 3 bedrooms, 2 full bathrooms, and 1 half bath, this home delivers the perfect blend of comfort, functionality, and value. The sun-filled main level features a spacious living room with hardwood floors and abundant natural light, seamlessly flowing into the dining area and kitchen-ideal for both everyday living and entertaining. Upstairs, you'll find three generously sized bedrooms, all with hardwood flooring and ample closet space. This level is complemented by an updated full hall bathroom, along with a convenient updated half bath in the primary bedroom. The walk-out lower level expands your living space with an additional 360 square feet, bringing the total to 1,434 square feet. This versatile area includes a welcoming family room with newer vinyl flooring, a dedicated laundry area, and a beautifully updated full bathroom-perfect for guests, a home office, or recreation space. Major updates provide peace of mind and efficiency, including a new roof (2025), new siding (2021), central air conditioning (2020), gas furnace, gas hot water heater (2023), vinyl replacement windows, and brand-new kitchen appliances (2024).

3
beds

3
baths

1,434 Sq.Ft. LIVING AREA

0.3 Acres lot

Erik Sousa

Erik Sousa

Features & Amenities

Interior

  • total bedrooms3
  • Total bathrooms3
  • full bathrooms2
  • half bathroom1
  • Laundry room Lower Level
  • APPLIANCES Oven/Range, Range Hood, Refrigerator, Dishwasher, Washer
  • other interior Features Auto Garage Door Opener, Cable - Available, Open Floor Plan

Area & Lot

  • Status Coming Soon
  • Living Area1,434 Sq.Ft.
  • Total Area1,434 Sq.Ft.
  • Lot Area0.3 Acres
  • MLS® ID24173859
  • TypeResidential
  • YEAR BUILT1959
  • NeighborhoodWest Hartford
  • Architecture StylesSplit Level
  • Water FrontageNot Applicable
  • Elementary SchoolWebster Hill
  • Middle SchoolSedgwick
  • High SchoolConard

Exterior

  • Garage Space1.0
  • water SourcePublic Water Connected
  • roofAsphalt Shingle
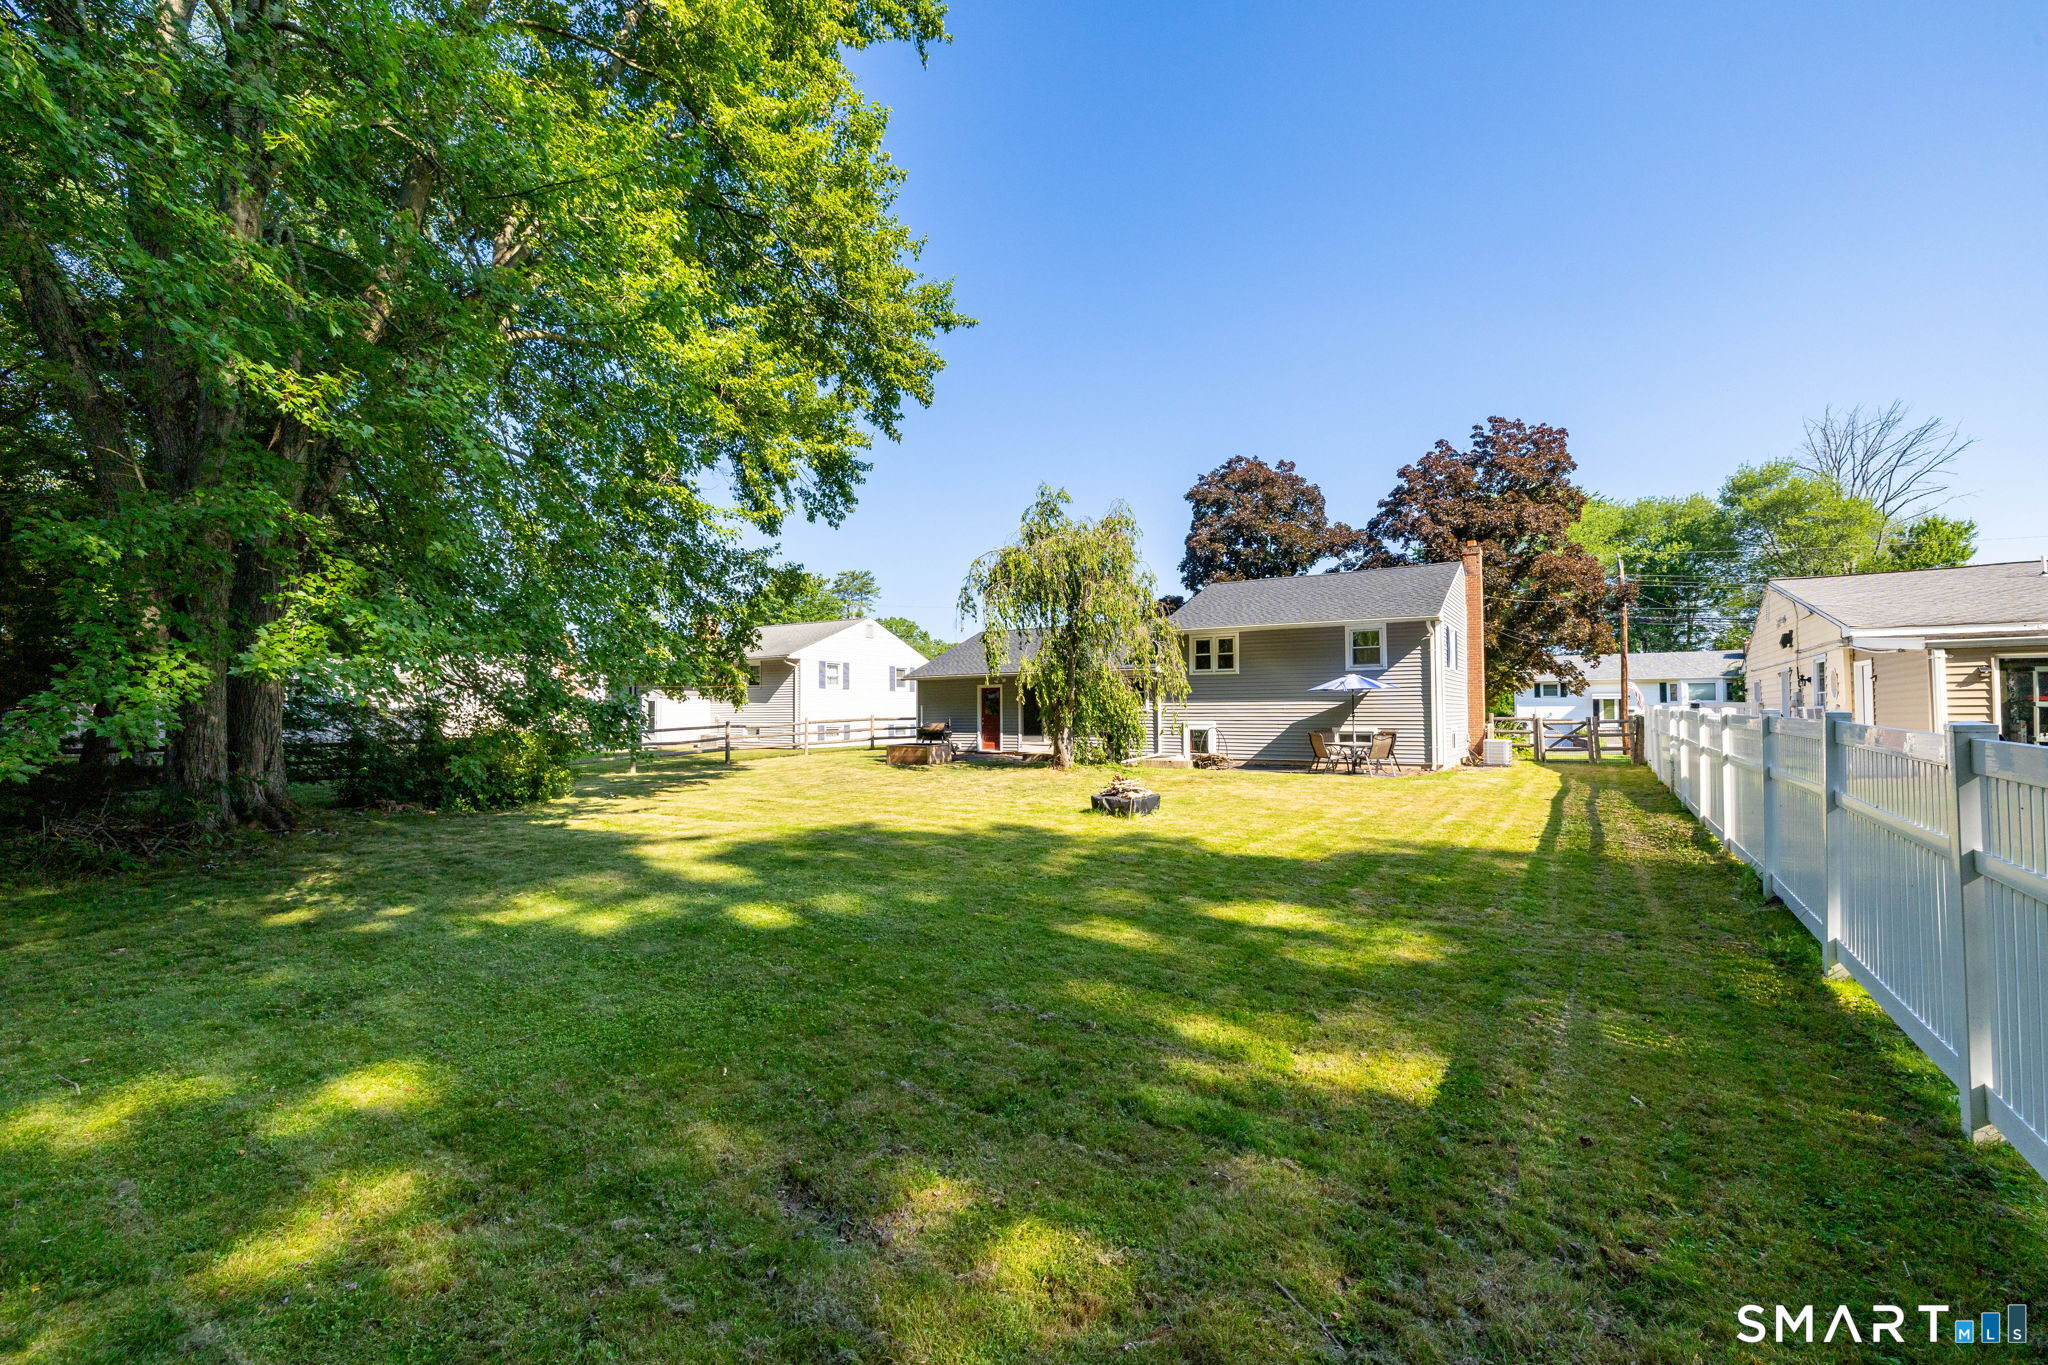
  • lot featuresLevel Lot
  • parkingAttached Garage
  • HEAT TYPEHot Air
  • AIR CONDITIONINGCentral Air
  • sewerPublic Sewer Connected
  • SubstructureConcrete
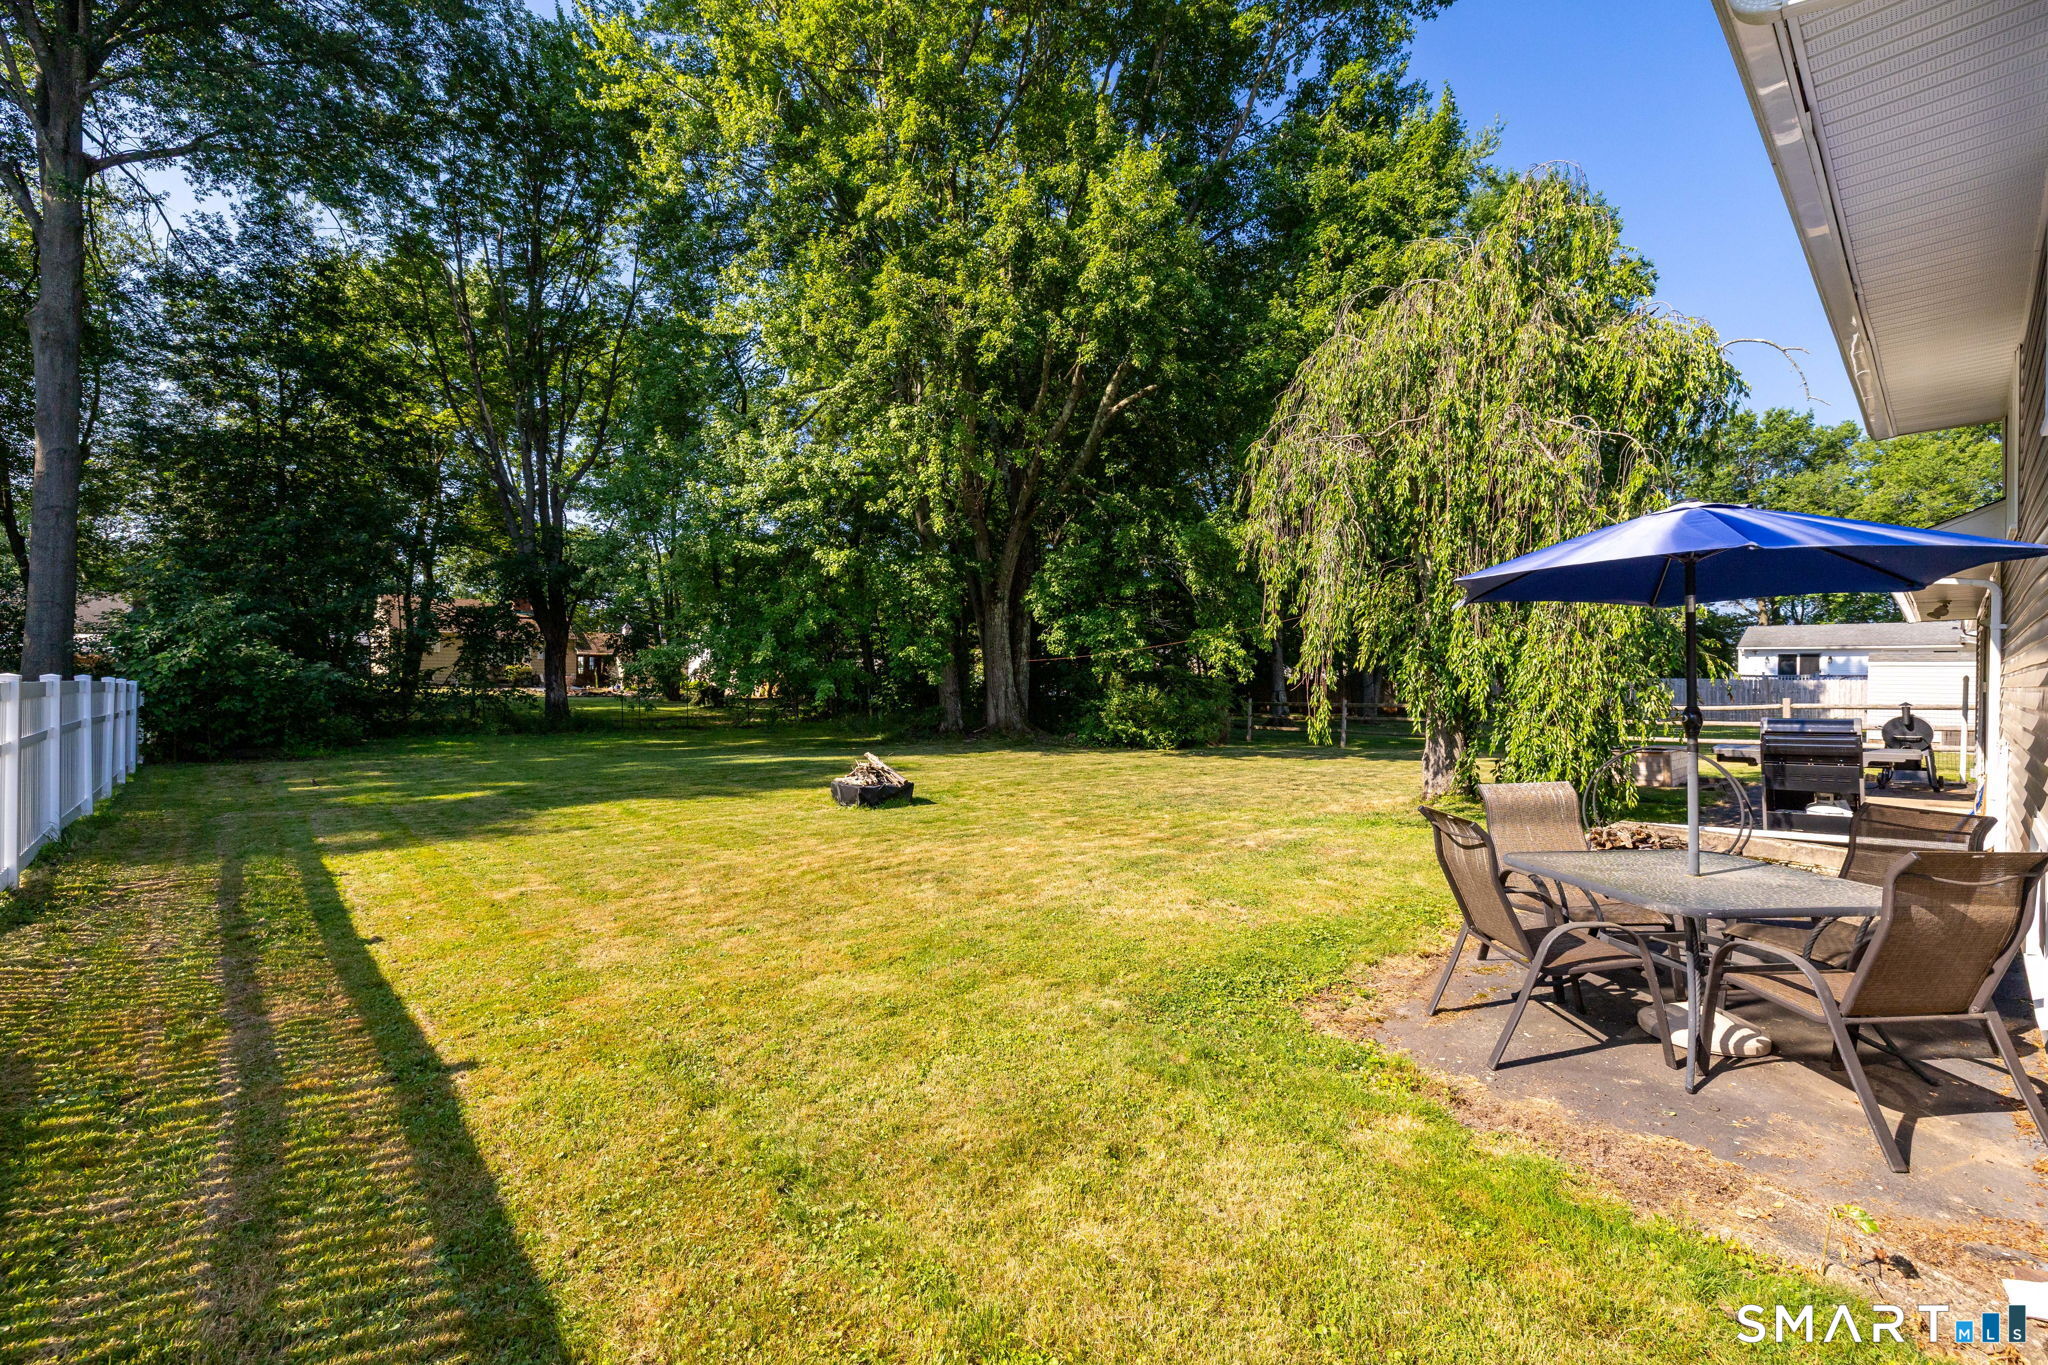
  • other exterior FeaturesSidewalk, Patio

Financial

  • Sales Price$399,900
  • Real Estate Tax $8,128/yr
  • Zoning R-6

Mortgage Calculator

Estimate your monthly mortgage payment, including the principal and interest, property taxes, and HOA. Adjust the values to generate a more accurate rate.

All estimates are provided for informational purposes only. Actual amounts may vary.
$0,000 Your Payment 20 15 65
$0,000 Your Payment

West Hartford

Explore

Work With Us

We pride ourselves on informing and educating our clients in order to make better real estate decisions. Contact the Burgio Sousa Team today so they can guide you through the buying and selling process.

Follow Us on Instagram