Leave a Message

Thank you for your message. We will be in touch with you shortly.

Browse Homes
72 Magnolia Road
72 Magnolia Road
72 Magnolia Road
72 Magnolia Road
72 Magnolia Road
72 Magnolia Road
72 Magnolia Road
72 Magnolia Road
72 Magnolia Road
72 Magnolia Road
72 Magnolia Road
72 Magnolia Road
72 Magnolia Road
72 Magnolia Road
72 Magnolia Road
72 Magnolia Road
72 Magnolia Road
72 Magnolia Road
72 Magnolia Road
72 Magnolia Road
72 Magnolia Road
72 Magnolia Road
72 Magnolia Road
72 Magnolia Road
72 Magnolia Road
72 Magnolia Road
72 Magnolia Road
72 Magnolia Road
72 Magnolia Road
72 Magnolia Road
72 Magnolia Road
72 Magnolia Road
72 Magnolia Road
72 Magnolia Road
72 Magnolia Road
72 Magnolia Road
72 Magnolia Road
72 Magnolia Road
72 Magnolia Road
72 Magnolia Road
SEE ALL PHOTOS
72 Magnolia Road
72 Magnolia Road
72 Magnolia Road
72 Magnolia Road
72 Magnolia Road
72 Magnolia Road
72 Magnolia Road
72 Magnolia Road
72 Magnolia Road
72 Magnolia Road
72 Magnolia Road
72 Magnolia Road
72 Magnolia Road
72 Magnolia Road
72 Magnolia Road
72 Magnolia Road
72 Magnolia Road
72 Magnolia Road
72 Magnolia Road
72 Magnolia Road
72 Magnolia Road
72 Magnolia Road
72 Magnolia Road
72 Magnolia Road
72 Magnolia Road
72 Magnolia Road
72 Magnolia Road
72 Magnolia Road
72 Magnolia Road
72 Magnolia Road
72 Magnolia Road
72 Magnolia Road
72 Magnolia Road
72 Magnolia Road
72 Magnolia Road
72 Magnolia Road
72 Magnolia Road
72 Magnolia Road
72 Magnolia Road
72 Magnolia Road
Sold

72 Magnolia Road

72 Magnolia Road, Milford, Connecticut 06461

$739,000
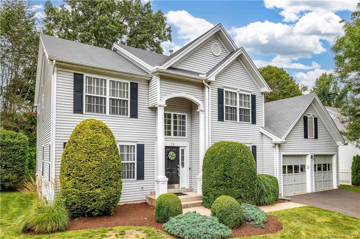
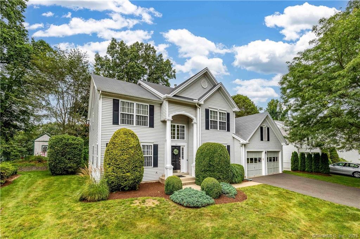
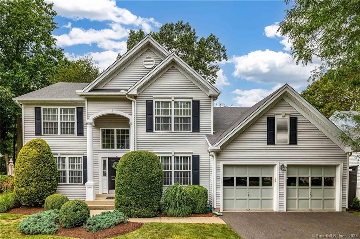
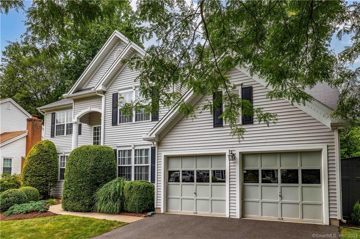
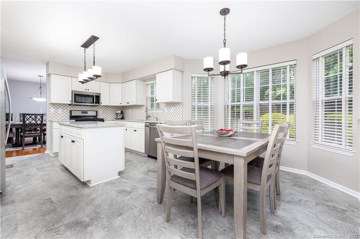
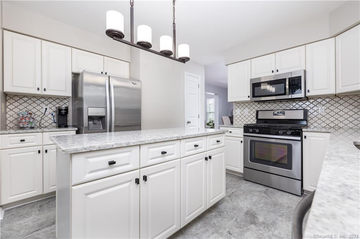
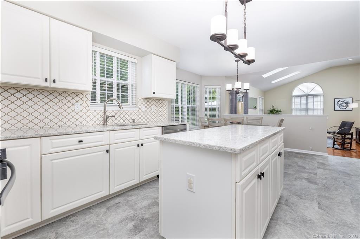
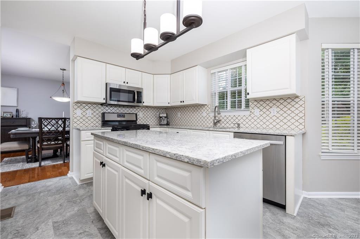
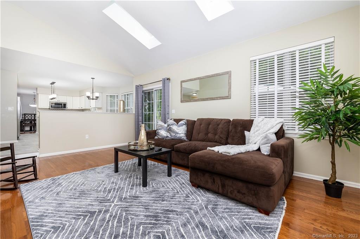
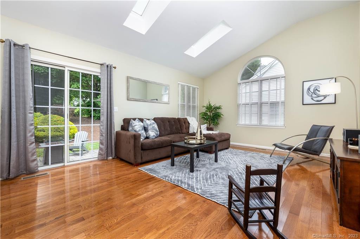
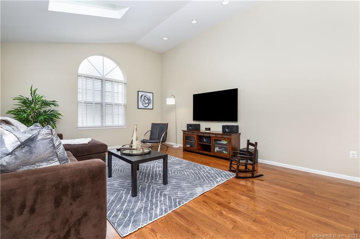
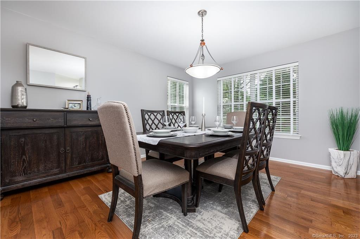
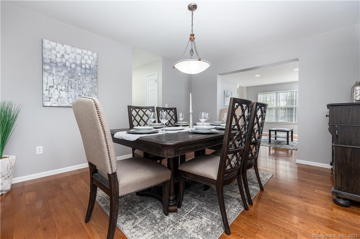
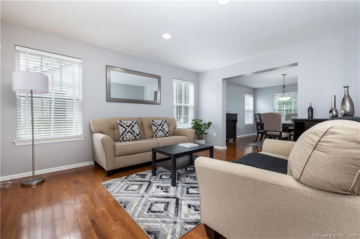
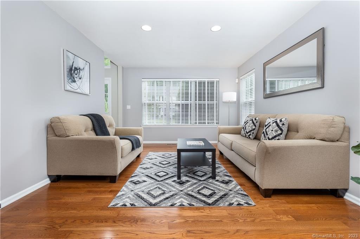
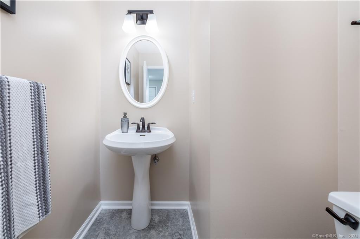
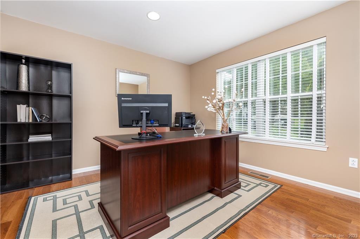
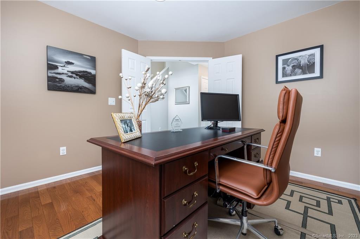
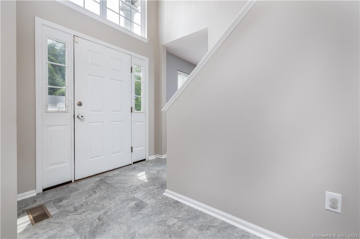
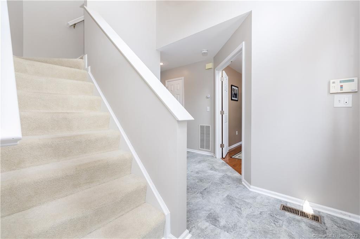
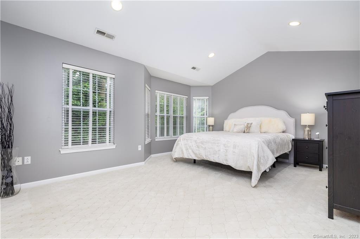
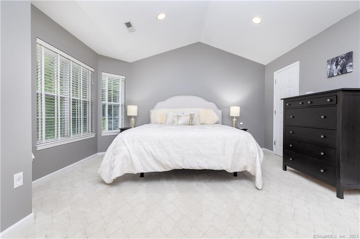
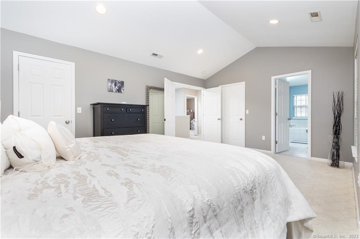
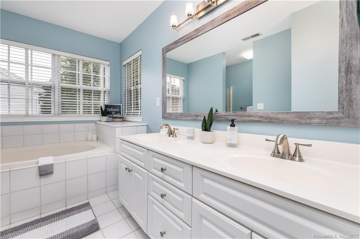
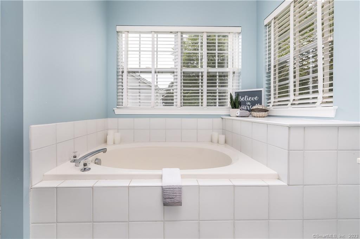
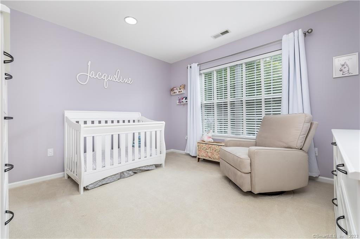
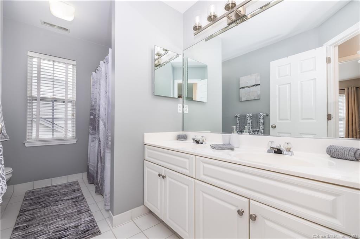
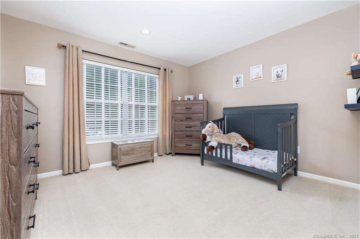
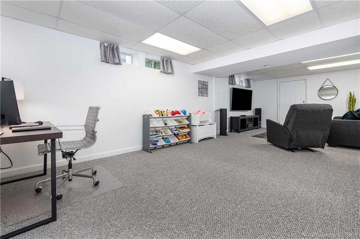
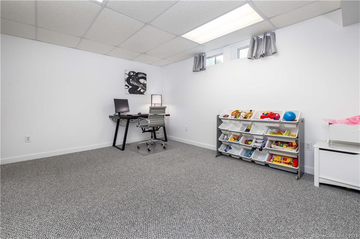
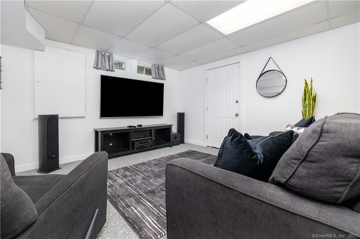
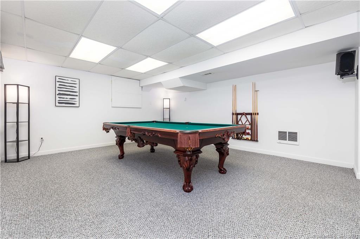
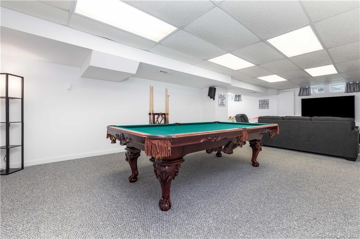
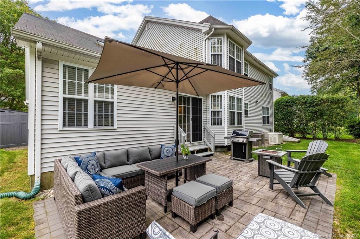
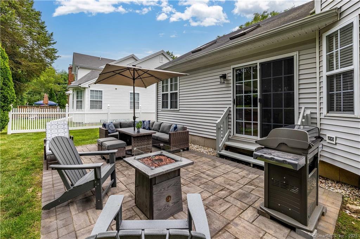
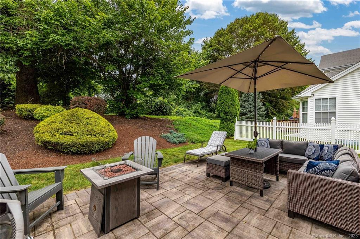
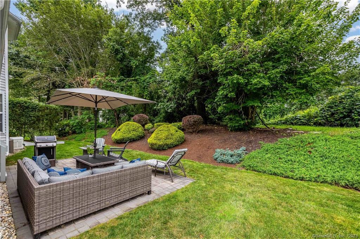
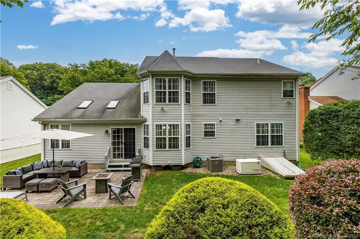
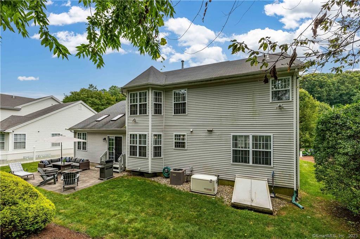
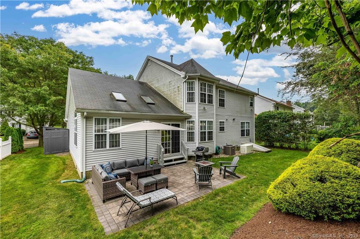
Welcome to the sought-after Lexington Green West! Don't miss this stunning three-bedroom, two-and-a-half-bath, 2,323-square-foot Sussex model. This colonial-style home offers plenty of sun-filled living space with a vaulted ceiling family room that opens to the eat-in kitchen and has patio access. The kitchen boasts white cabinets, quartz countertops, an island/breakfast bar, stainless steel appliances, and a tile backsplash. Working from home is a breeze with the spacious main-level office with French door entrance. Gorgeous, prefinished stained oak hardwood floors run throughout the first floor. It's easy to access the kitchen from the large attached garage. The main level is completed by a formal dining room, living room, laundry, and powder room. Your guests will be impressed with the bright, two-story open foyer with the freshly painted front door with sidelights and the large second-story foyer window. The second level features a large primary bedroom with a bump-out facing the rear yard, vaulted ceilings, dual walk-in closets, and a large en suite with a dual vanity, soaking tub, and shower stall. Two additional generously sized bedrooms and a second full bathroom with dual vanity and a tub and shower combination complete the second floor. The lower level features an enormous entertainment room and plenty of additional storage in the mechanical room. Additional features include lawn irrigation, central air conditioning, gas heat, and a hardwired Generac generator.

3
beds

3
baths

2,328 Sq.Ft. LIVING AREA

7,840.8 Sq.Ft. lot

Erik Sousa

Erik Sousa

Features & Amenities

Interior

  • total bedrooms3
  • Total bathrooms3
  • full bathrooms2
  • half bathroom1
  • Laundry room Main Level
  • APPLIANCES Electric Range, Microwave, Refrigerator, Dishwasher, Washer, Dryer
  • other interior Features Auto Garage Door Opener, Cable - Pre-wired, Open Floor Plan

Area & Lot

  • Status Sold
  • Date Sold July 2, 2024
  • Living Area2,328 Sq.Ft.
  • Lot Area7,840.8 Sq.Ft.
  • MLS® ID24011321
  • TypeOther
  • YEAR BUILT1999
  • Architecture StylesColonial
  • Water FrontageNot Applicable
  • Elementary SchoolMathewson
  • Middle SchoolHarborside
  • High SchoolJonathan Law

Exterior

  • Garage Space2.0
  • water SourcePublic Water Connected
  • roofAsphalt Shingle
  • lot featuresLevel Lot
  • parkingAttached Garage
  • HEAT TYPEHot Air
  • AIR CONDITIONINGCentral Air
  • sewerPublic Sewer Connected
  • SubstructureConcrete
  • other exterior FeaturesSidewalk, Gutters, Patio

Financial

  • Sales Price$739,000
  • Real Estate Tax $9,820/yr
  • HOA $120/mo
  • Zoning R30

Work With Us

We pride ourselves on informing and educating our clients in order to make better real estate decisions. Contact the Burgio Sousa Team today so they can guide you through the buying and selling process.

Follow Us on Instagram