Leave a Message

Thank you for your message. We will be in touch with you shortly.

Browse Homes
80 Gideon Lane
80 Gideon Lane
80 Gideon Lane
80 Gideon Lane
80 Gideon Lane
80 Gideon Lane
80 Gideon Lane
80 Gideon Lane
80 Gideon Lane
80 Gideon Lane
80 Gideon Lane
80 Gideon Lane
80 Gideon Lane
80 Gideon Lane
80 Gideon Lane
80 Gideon Lane
80 Gideon Lane
80 Gideon Lane
80 Gideon Lane
80 Gideon Lane
80 Gideon Lane
80 Gideon Lane
80 Gideon Lane
80 Gideon Lane
80 Gideon Lane
80 Gideon Lane
80 Gideon Lane
80 Gideon Lane
80 Gideon Lane
80 Gideon Lane
80 Gideon Lane
80 Gideon Lane
80 Gideon Lane
80 Gideon Lane
80 Gideon Lane
80 Gideon Lane
SEE ALL PHOTOS
80 Gideon Lane
80 Gideon Lane
80 Gideon Lane
80 Gideon Lane
80 Gideon Lane
80 Gideon Lane
80 Gideon Lane
80 Gideon Lane
80 Gideon Lane
80 Gideon Lane
80 Gideon Lane
80 Gideon Lane
80 Gideon Lane
80 Gideon Lane
80 Gideon Lane
80 Gideon Lane
80 Gideon Lane
80 Gideon Lane
80 Gideon Lane
80 Gideon Lane
80 Gideon Lane
80 Gideon Lane
80 Gideon Lane
80 Gideon Lane
80 Gideon Lane
80 Gideon Lane
80 Gideon Lane
80 Gideon Lane
80 Gideon Lane
80 Gideon Lane
80 Gideon Lane
80 Gideon Lane
80 Gideon Lane
80 Gideon Lane
80 Gideon Lane
80 Gideon Lane
Courtesy of Coldwell Banker Realty
Coming Soon

80 Gideon Lane

80 Gideon Lane, Glastonbury, CT 06033

$399,000
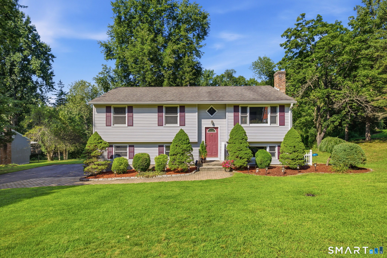
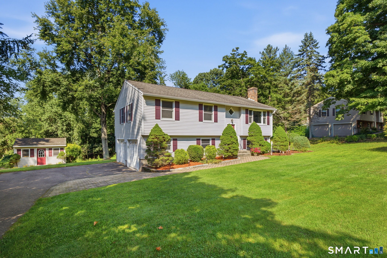
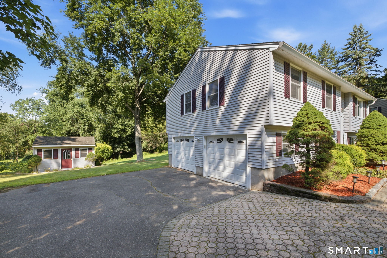
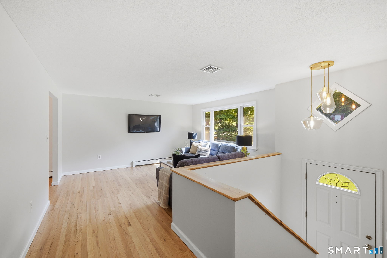
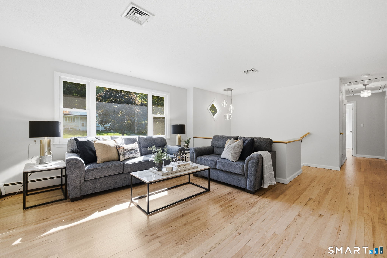
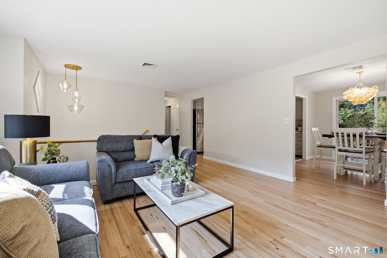
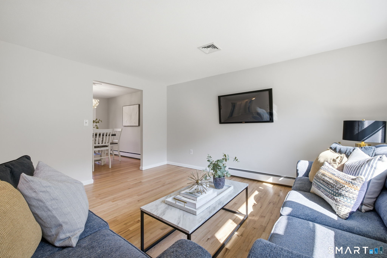
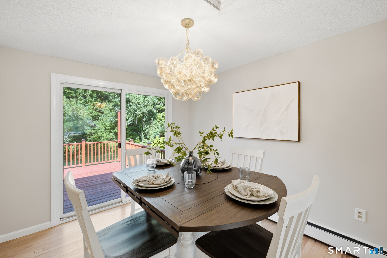
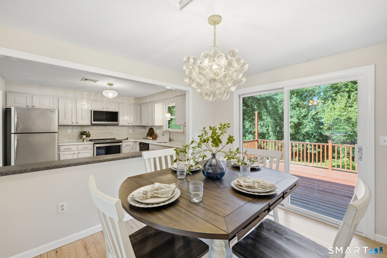
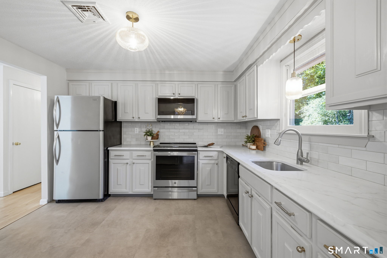
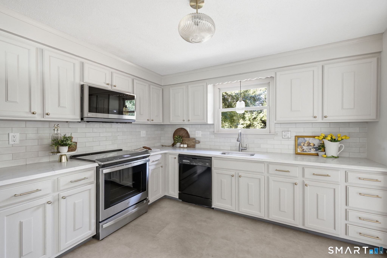
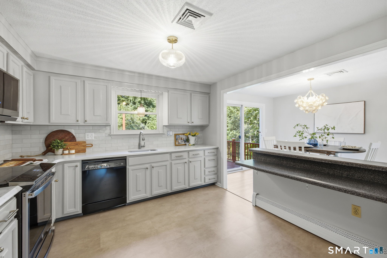
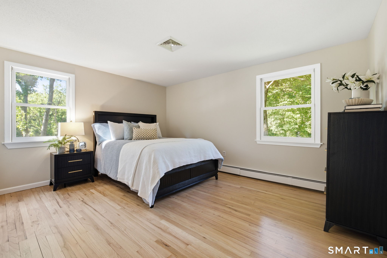
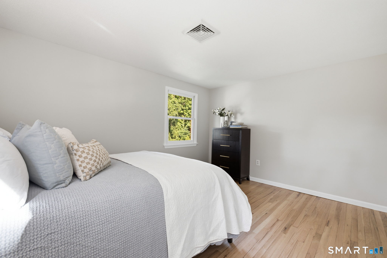
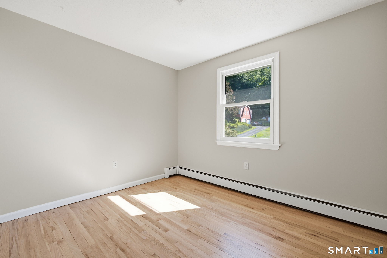
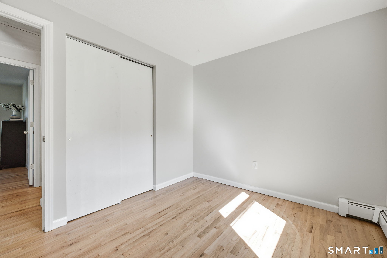
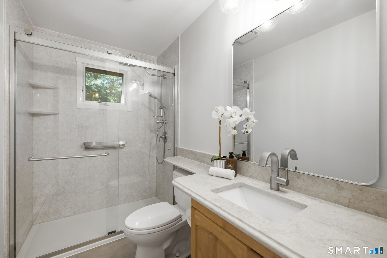
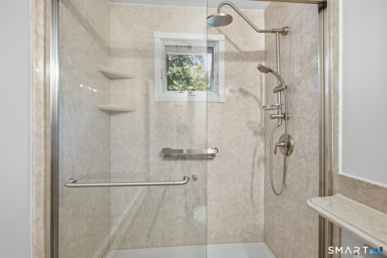
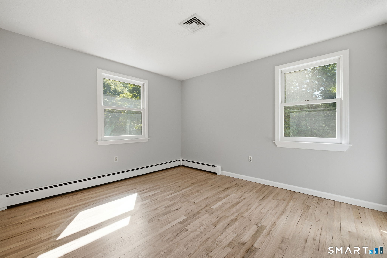
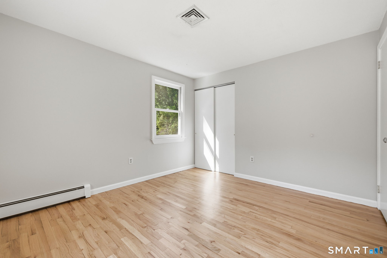
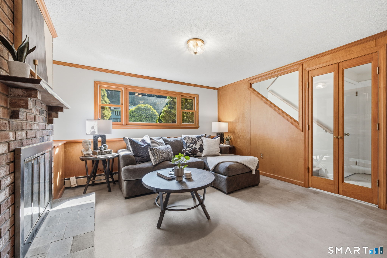
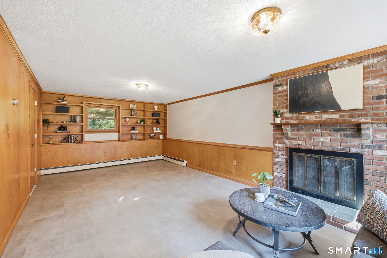
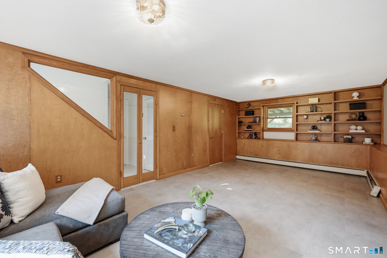
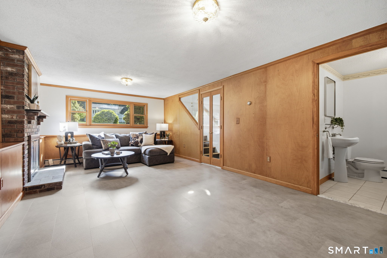
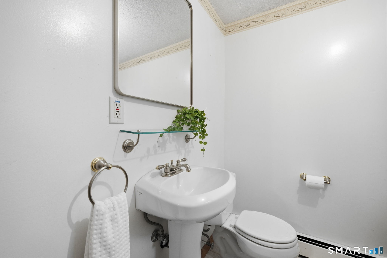
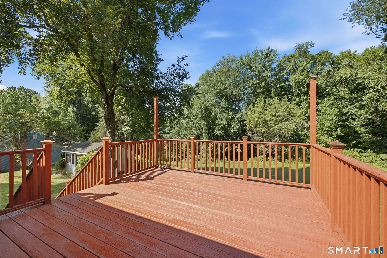
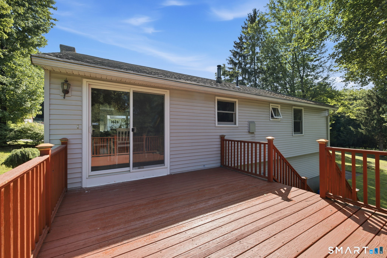
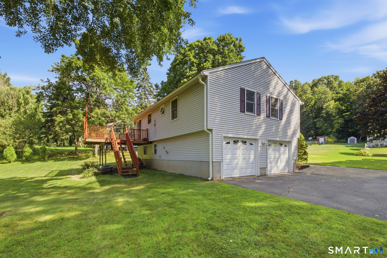
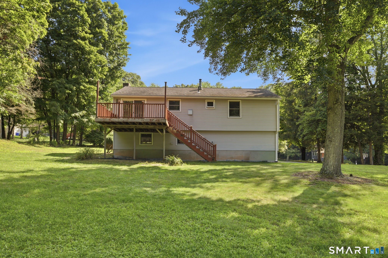
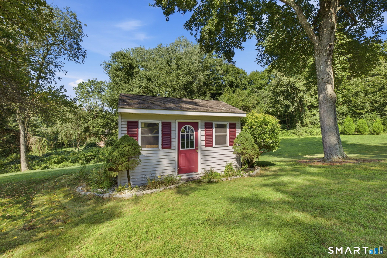
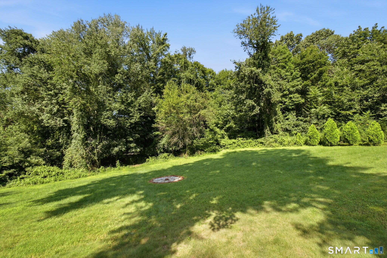
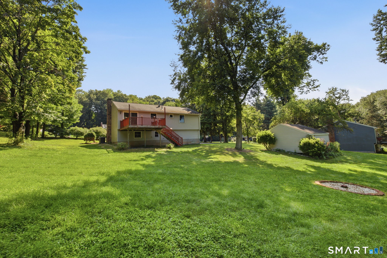
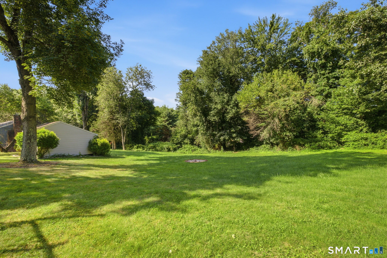
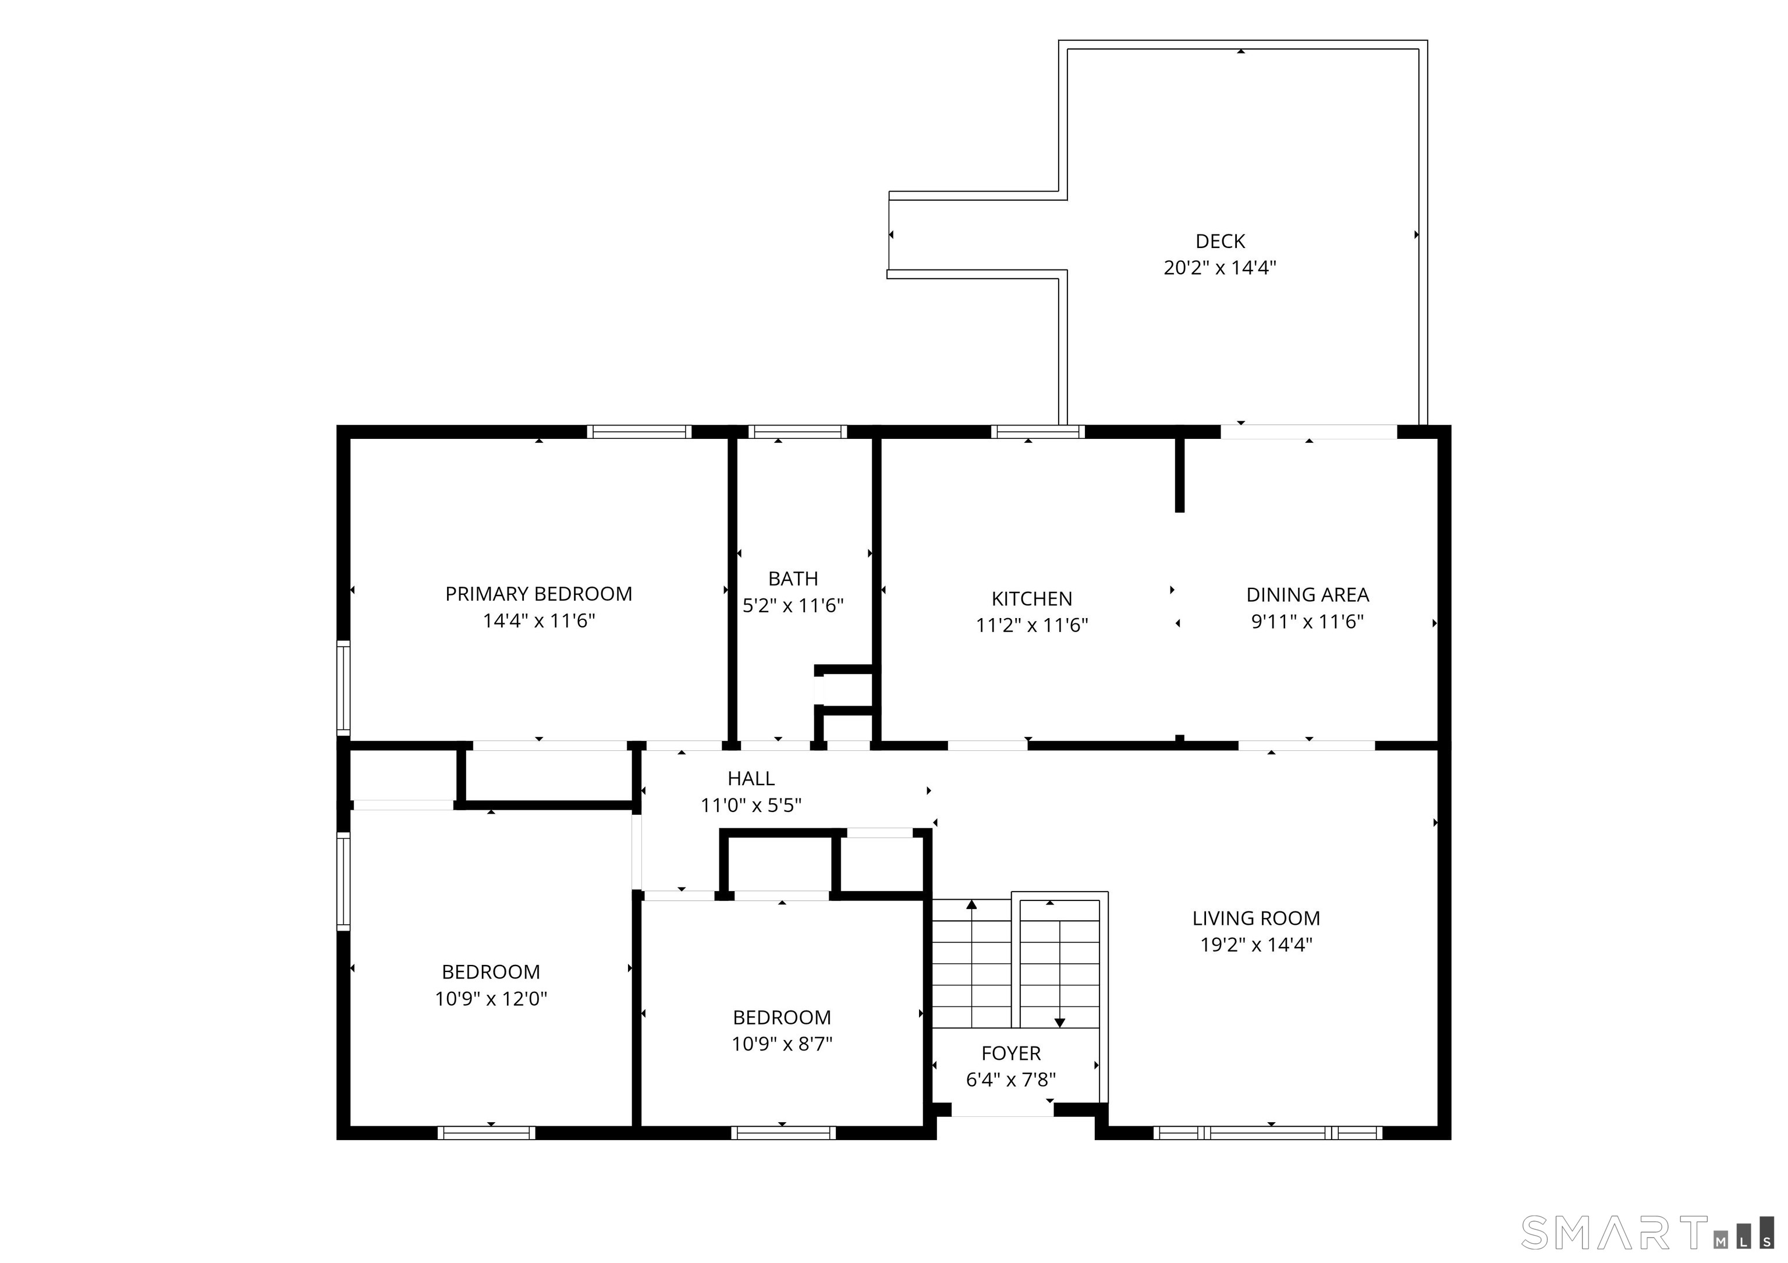
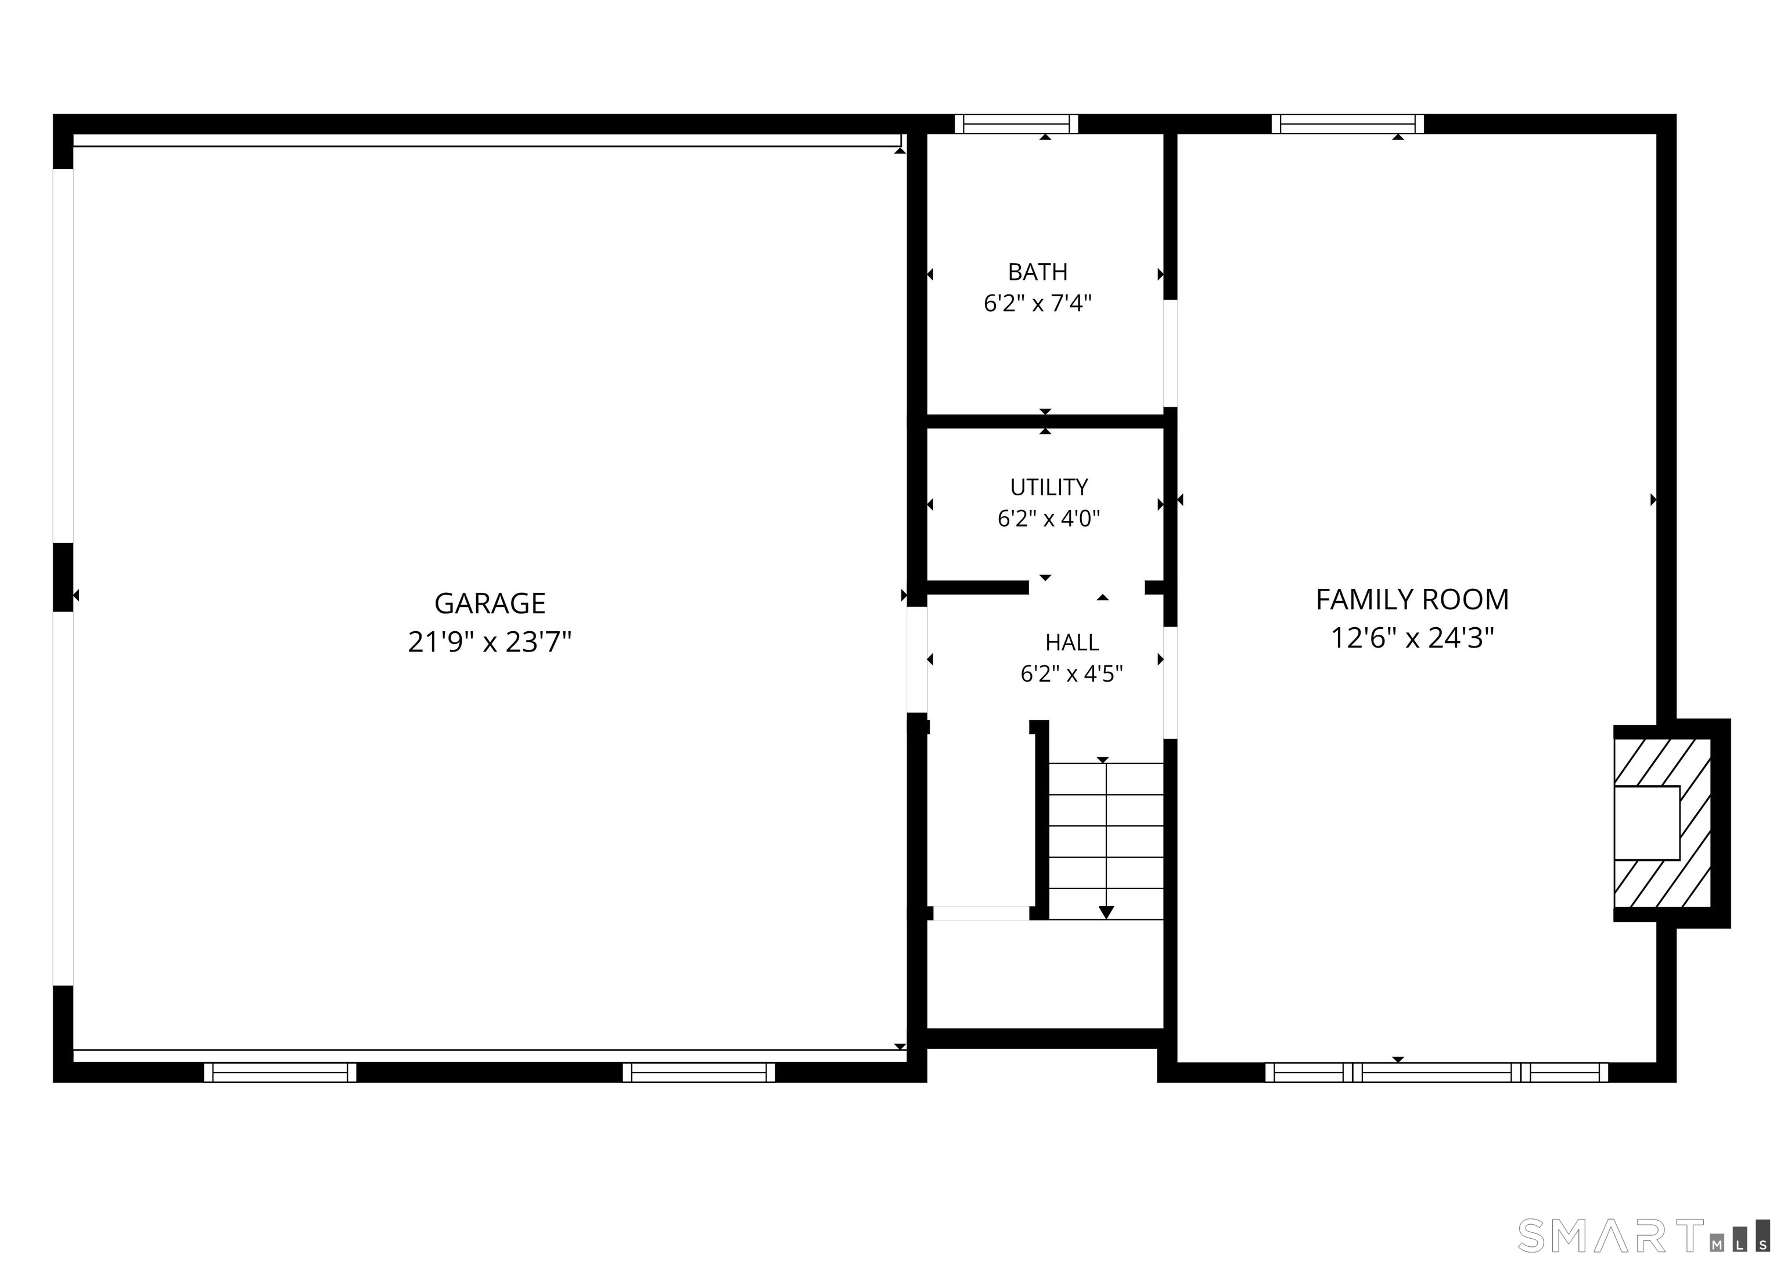
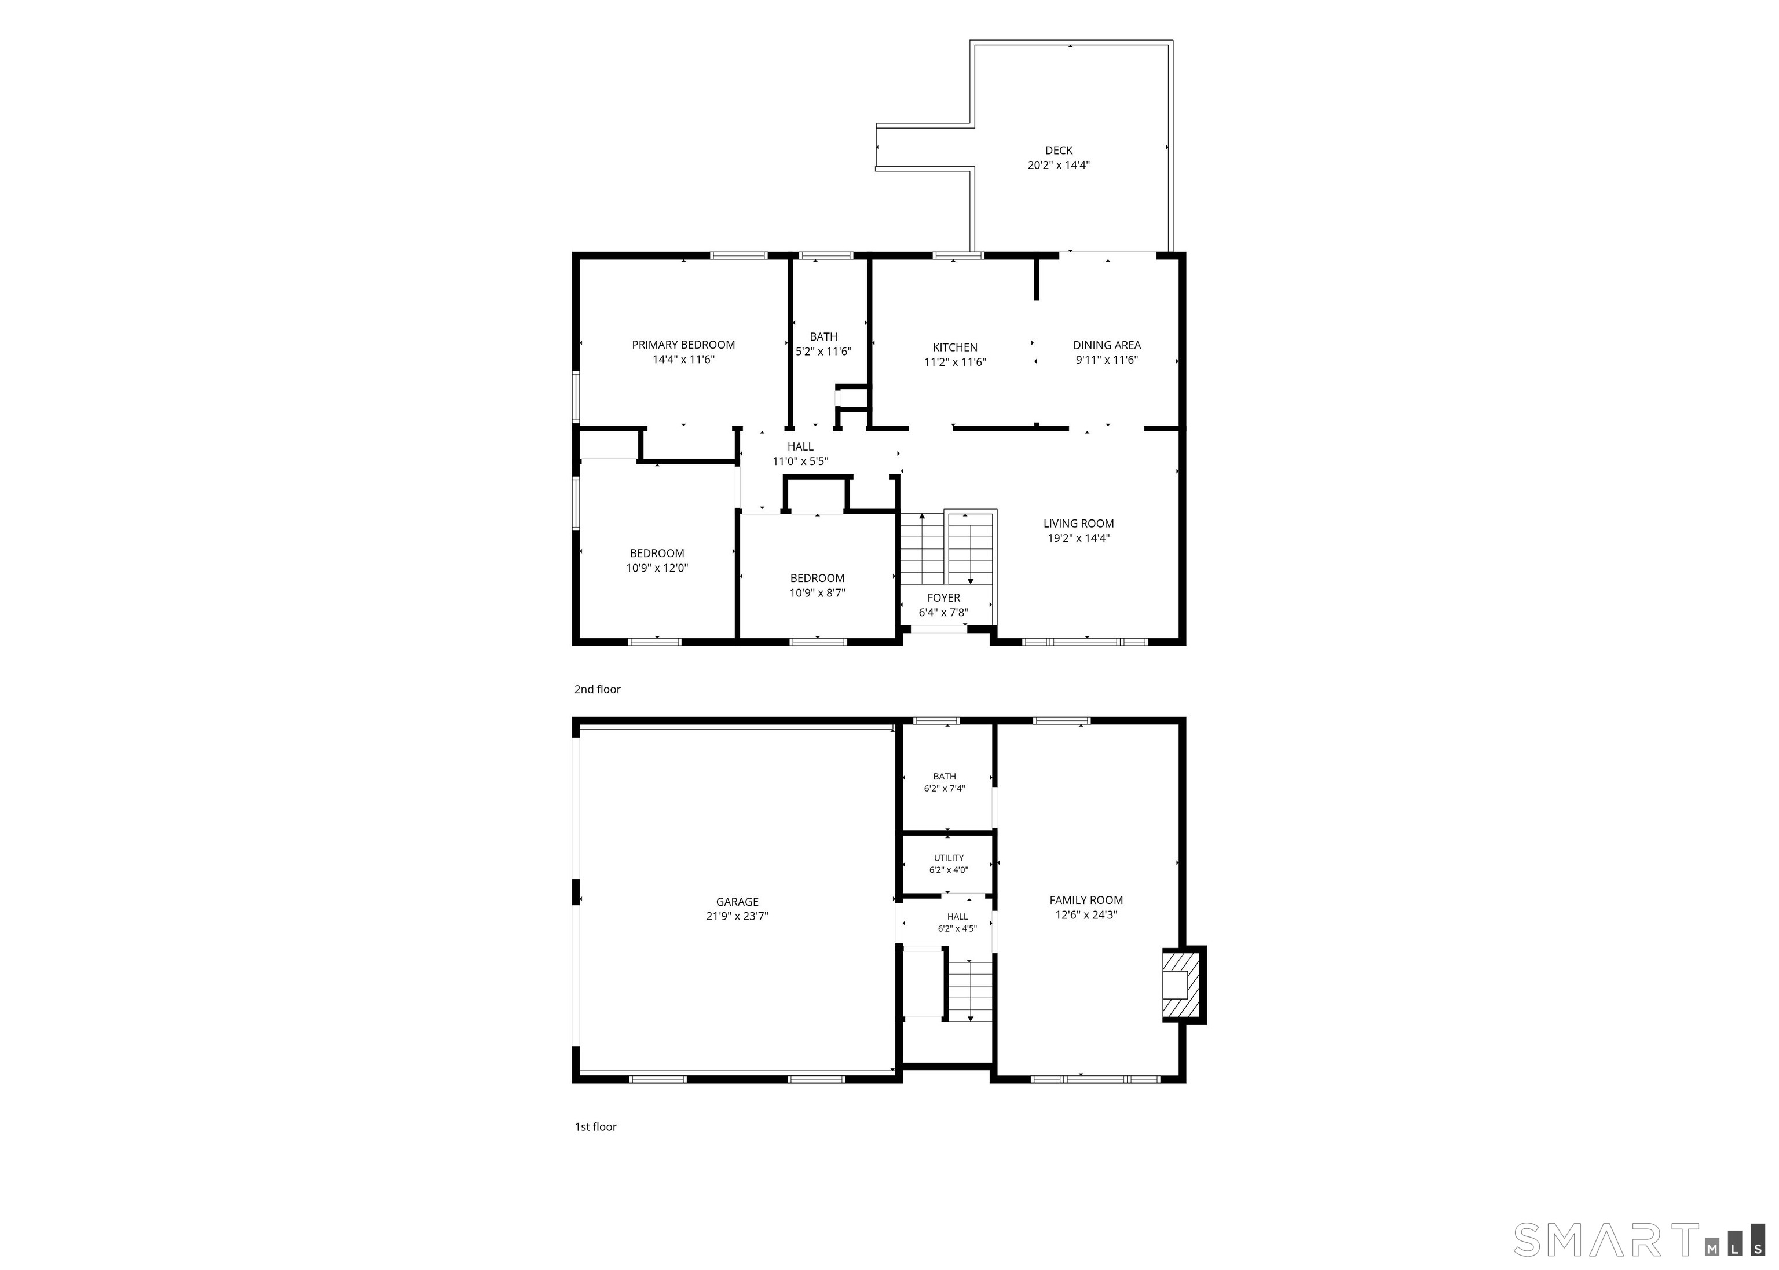
At the end of a cul-de-sac, the road ends and the rest of the day seems to fall away. Pull into the driveway, take in the 0.70-acre setting, and imagine arriving here again and again. More than a house to own, this is a place to settle into, create routines, and picture the years ahead. Inside, recently refinished hardwood floors and fresh paint give the home a renewed, welcoming feel. The kitchen was refreshed in 2025 with quartz counters, a tiled backsplash, and a GE Profile range, creating a comfortable backdrop for morning coffee, everyday meals, and conversations that linger after dinner. The full bath offers a quartz countertop and walk-in shower for an easy beginning or relaxing end to the day. The finished lower level gives life room to unfold. Picture movie nights, a creative studio, focused workdays, a home gym, hobbies, or simply another place to unwind. It is flexible space ready to become whatever makes home feel most complete. Outside, the yard offers room to garden, gather, and enjoy the changing seasons. A two-car garage and substantial 24-by-30-foot custom-built shed provide exceptional space for vehicles, equipment, projects, and storage, keeping everything organized without taking over the home. Glastonbury becomes part of the experience. Less than four miles from the center and close to Route 2, parks, and multi-use trails, days can include local restaurants, shops, orchards, farm stands, and easy access to H

8/29/2026 12:00PM - 1:30PM EDT

3
beds

2
baths

1,464 Sq.Ft. LIVING AREA

0.7 Acres lot

Features & Amenities

Interior

  • total bedrooms3
  • Total bathrooms2
  • full bathroom1
  • half bathroom1
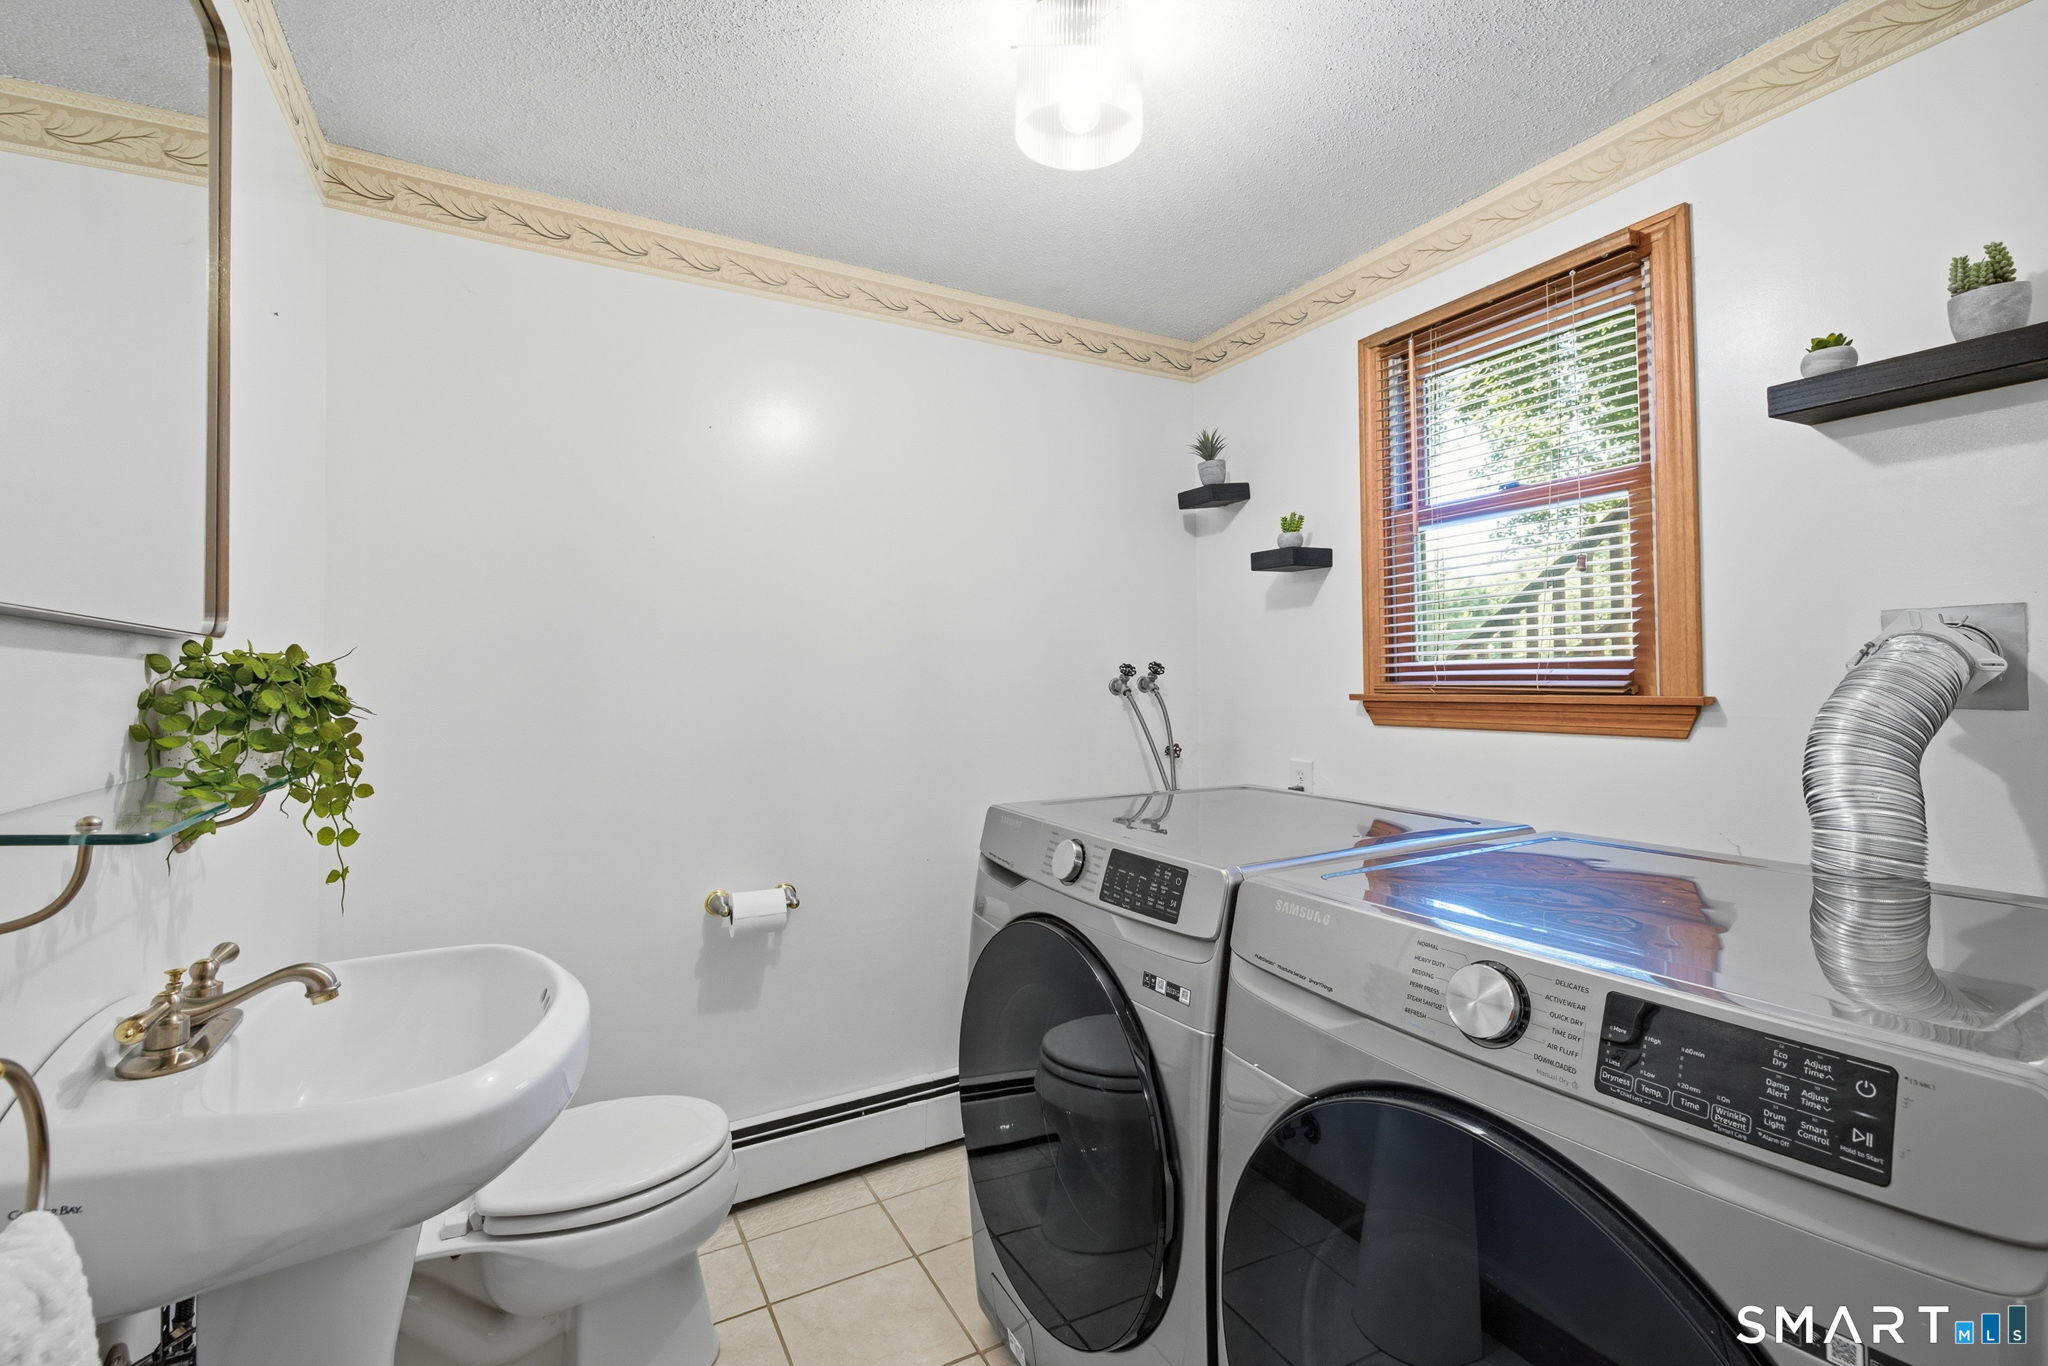
  • Laundry room Lower Level
  • APPLIANCES Electric Range, Microwave, Refrigerator, Dishwasher, Disposal, Washer, Electric Dryer

Area & Lot

  • Status Coming Soon
  • OPEN HOUSE

    8/29/2026 12:00PM - 1:30PM EDT

  • Living Area1,464 Sq.Ft.
  • Total Area1,464 Sq.Ft.
  • Lot Area0.7 Acres
  • MLS® ID24201694
  • TypeResidential
  • YEAR BUILT1976
  • NeighborhoodGlastonbury
  • Architecture StylesRaised Ranch
  • Water FrontageNot Applicable
  • Elementary SchoolPer Board of Ed
  • High SchoolPer Board of Ed

Exterior

  • Garage Space2.0
  • water SourcePrivate Well
  • roofAsphalt Shingle
  • lot featuresLevel Lot, On Cul-De-Sac
  • parkingUnder House Garage
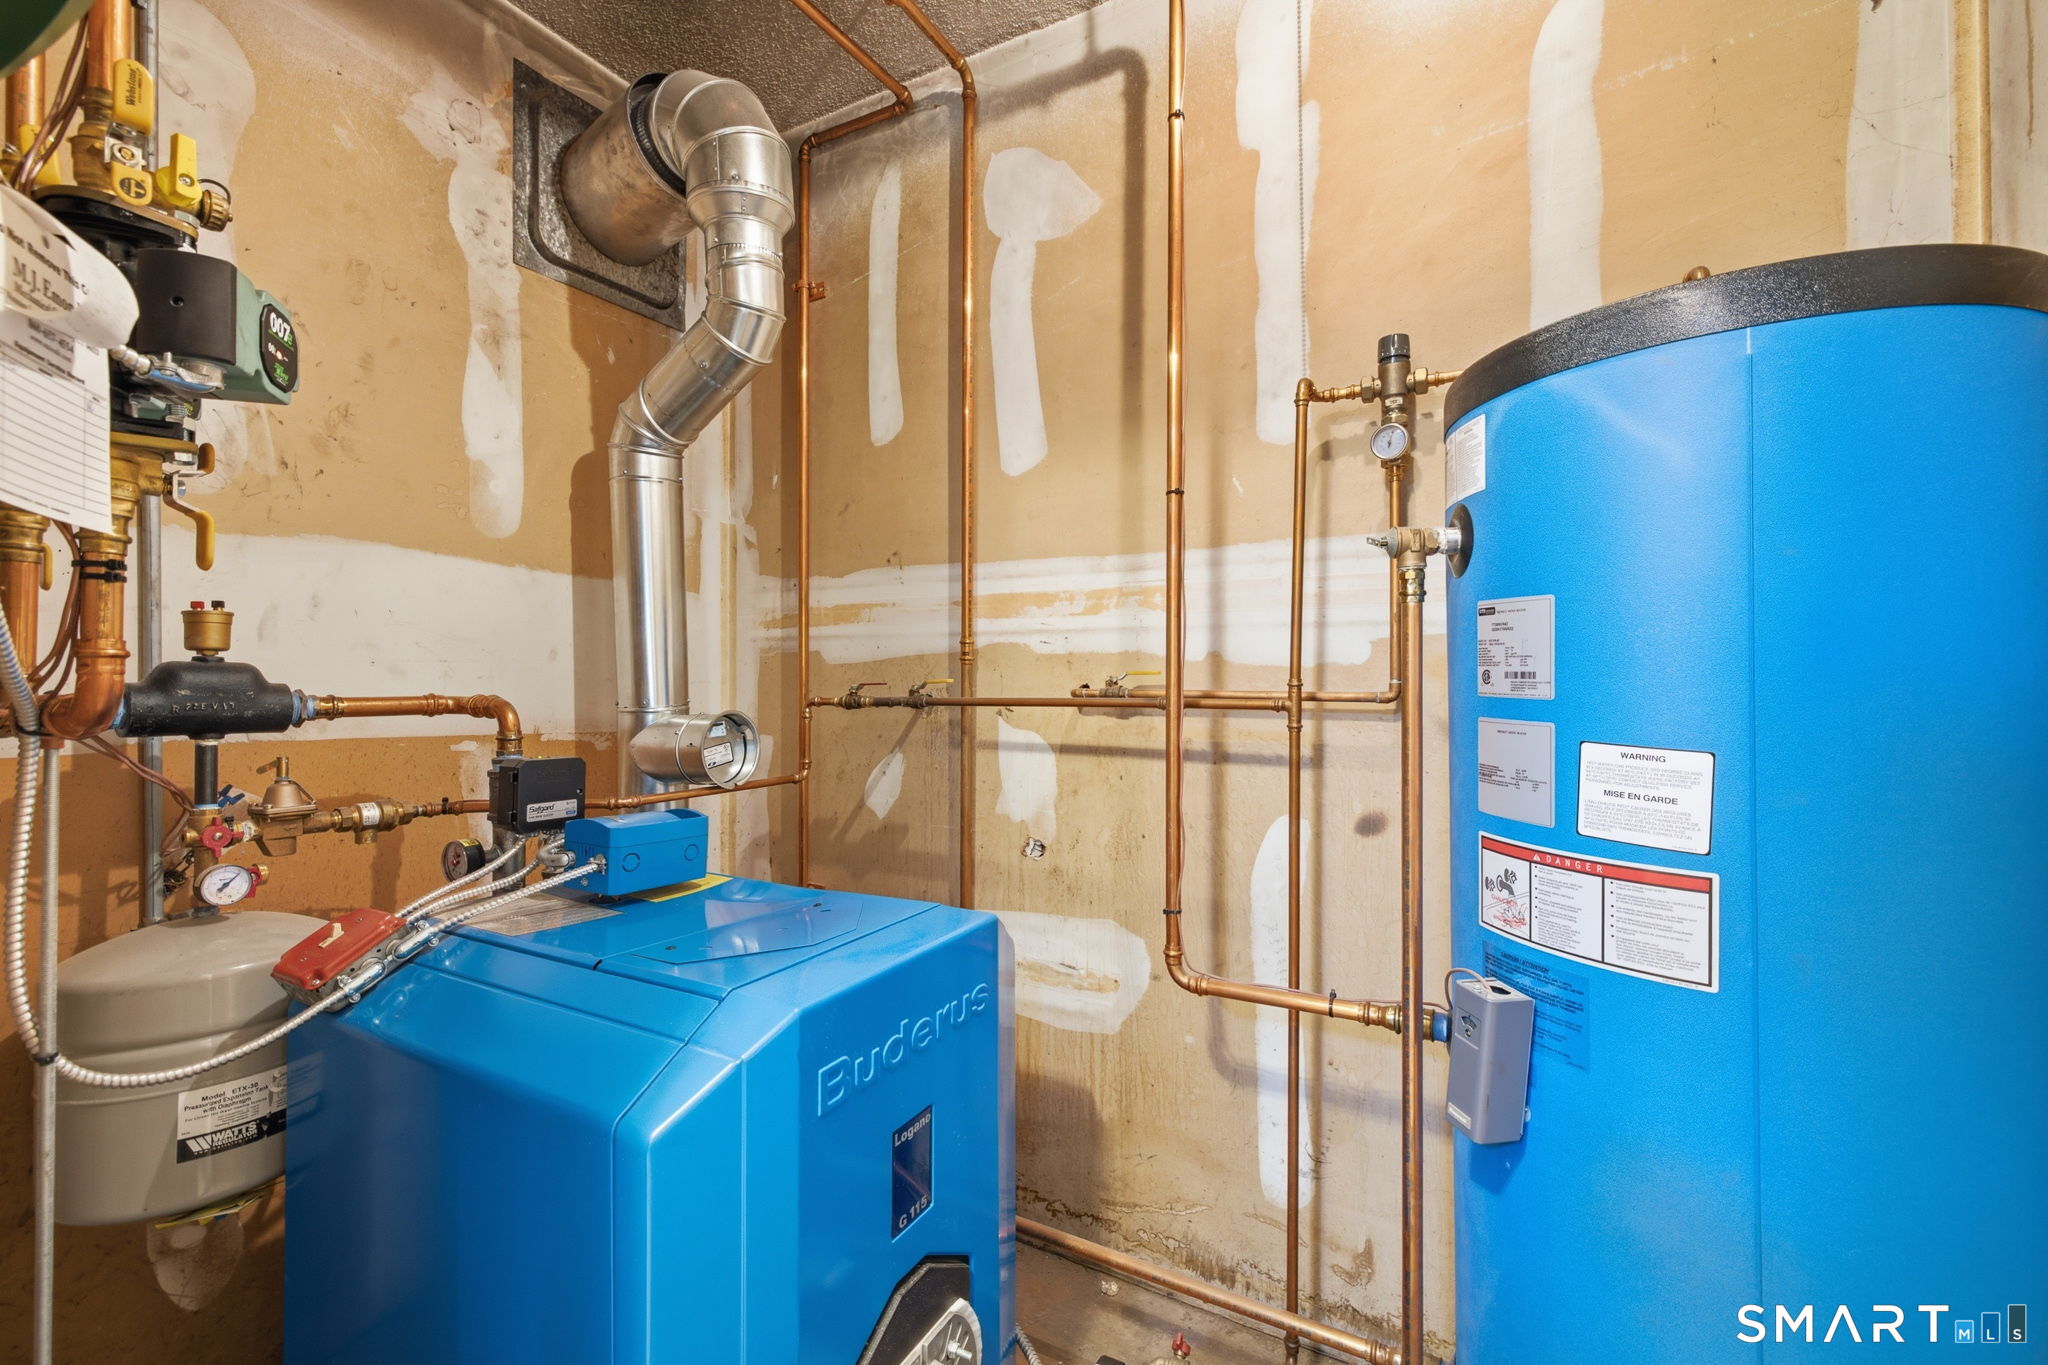
  • HEAT TYPEBaseboard, Hot Water
  • AIR CONDITIONINGCentral Air
  • sewerPublic Sewer Connected
  • SubstructureConcrete
  • other exterior FeaturesShed, Deck

Financial

  • Sales Price$399,000
  • Real Estate Tax $6,710/yr
  • Zoning RR5

Mortgage Calculator

Estimate your monthly mortgage payment, including the principal and interest, property taxes, and HOA. Adjust the values to generate a more accurate rate.

All estimates are provided for informational purposes only. Actual amounts may vary.
$0,000 Your Payment 20 15 65
$0,000 Your Payment

Glastonbury

Explore

Work With Us

We pride ourselves on informing and educating our clients in order to make better real estate decisions. Contact the Burgio Sousa Team today so they can guide you through the buying and selling process.

Follow Us on Instagram