Leave a Message

Thank you for your message. We will be in touch with you shortly.

Browse Homes
Private Address
Private Address
Private Address
Private Address
Private Address
Private Address
Private Address
Private Address
Private Address
Private Address
Private Address
SEE ALL PHOTOS
Private Address
Private Address
Private Address
Private Address
Private Address
Private Address
Private Address
Private Address
Private Address
Private Address
Private Address
For Sale

Private Address

Private Address

$1,300
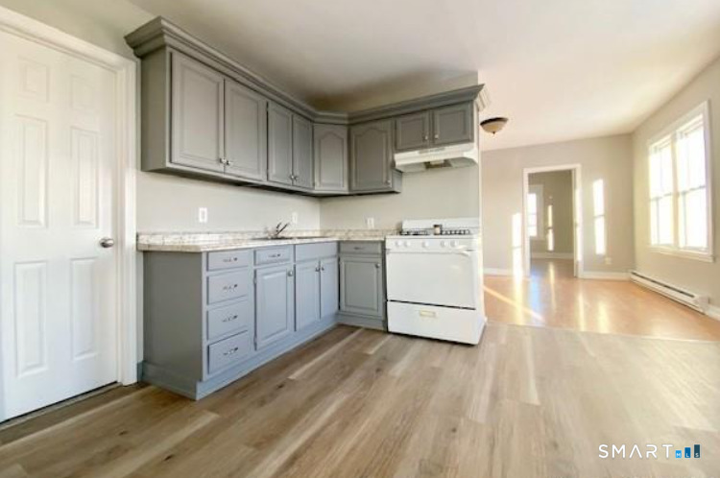
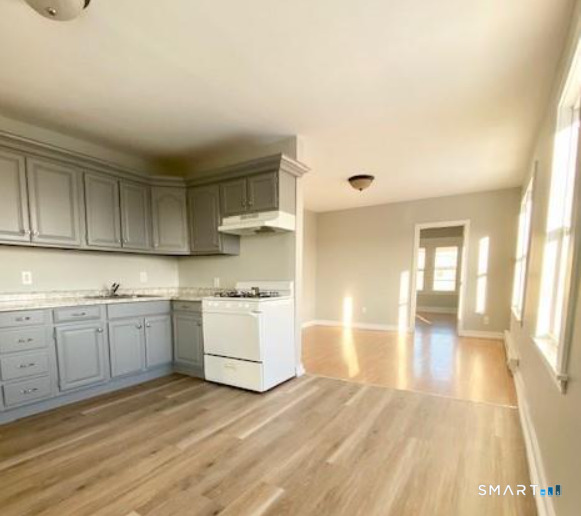
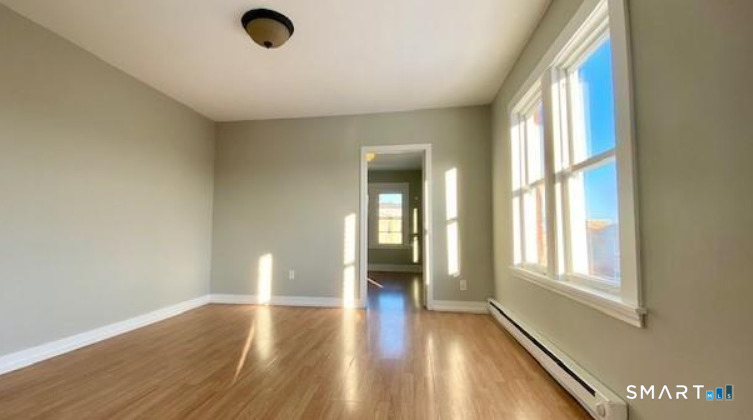
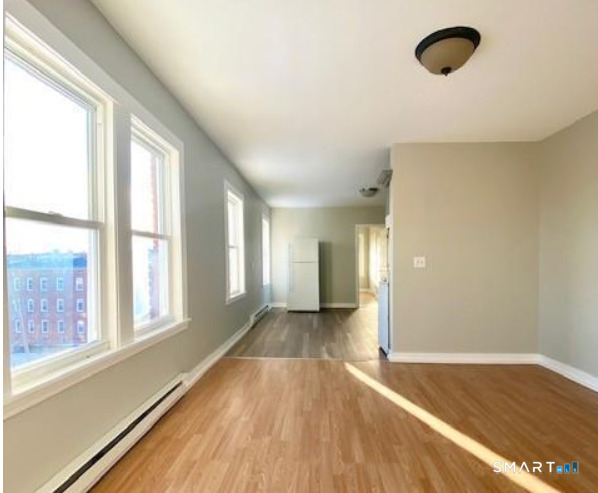
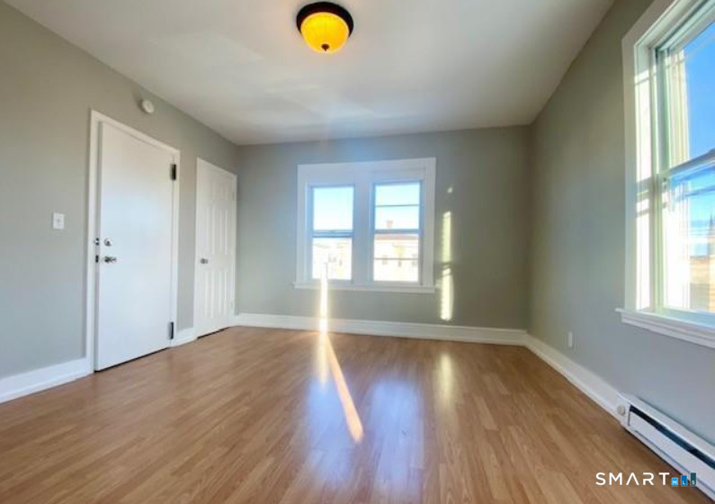
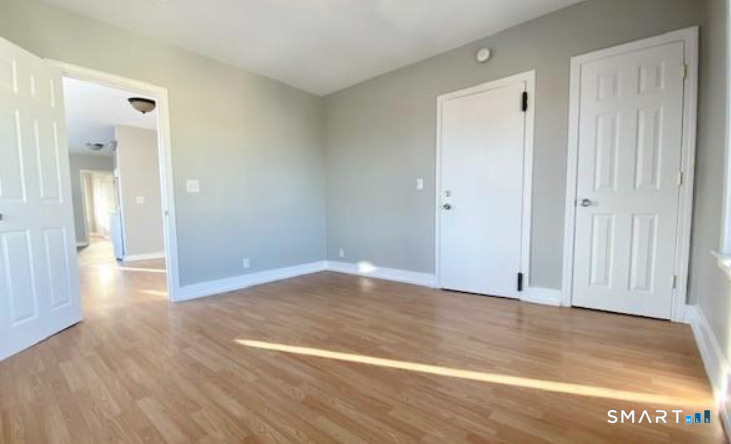
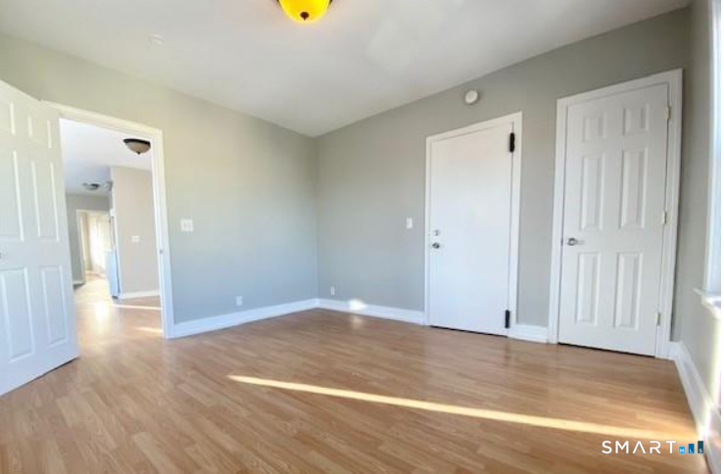
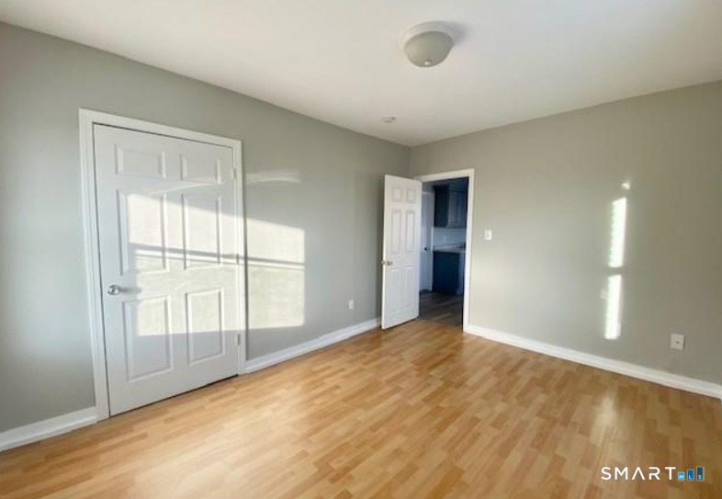
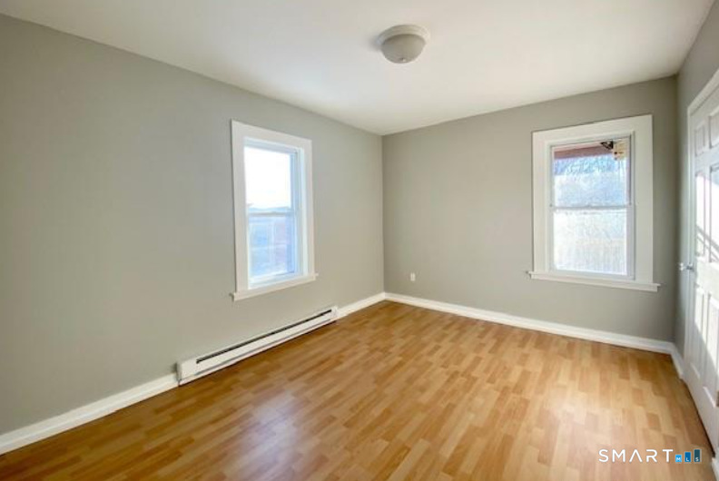
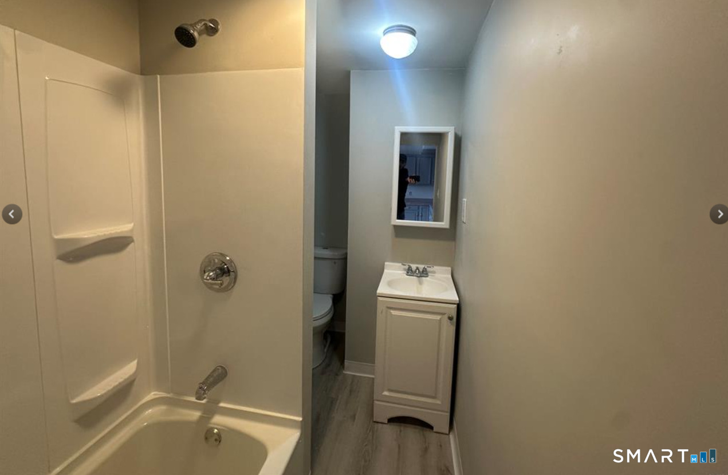
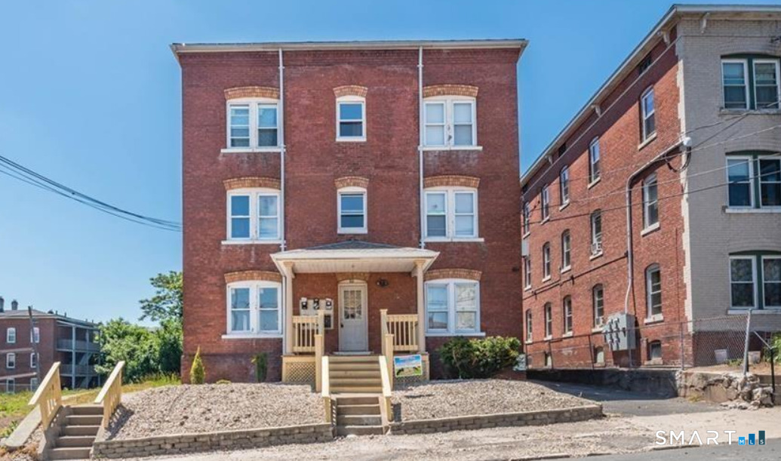
Welcome to 86 Gold St - a beautifully updated, single-floor ranch-style rental nestled in the heart of New Britain's vibrant Little Poland neighborhood, just steps from Broad Street. This stylish 2-bedroom, 1-bath unit offers the perfect blend of modern comfort and convenience in a prime location. Step inside to find a spacious open-concept layout with a clean, contemporary feel. The living area features sleek flooring and plenty of natural light, creating a bright and welcoming space to relax or entertain. The modern kitchen includes updated cabinetry, solid-surface countertops, and stainless steel appliances - perfect for anyone who enjoys cooking at home. Both bedrooms offer generous space and closet storage, and the full bathroom has been tastefully updated with modern finishes. Enjoy the ease of one-level living with no stairs to worry about, and appreciate the peace of mind that comes with a well-maintained property. Situated in a walkable neighborhood full of culture, shops, and amazing food, this home gives you quick access to highways, parks, downtown New Britain, and CTfastrak. Whether you're commuting or just enjoying all the area has to offer, you're in the center of it all. Listed square footage is approximate. Landlord Requires: Clean criminal background, no prior evictions, income of 3x the monthly rent.

2
beds

1
bath

5,832 Sq.Ft. LIVING AREA

7,405.2 Sq.Ft. lot

Features & Amenities

Interior

  • total bedrooms2
  • Total bathroom1
  • full bathroom1
  • Laundry room None
  • APPLIANCES Gas Range, Refrigerator

Area & Lot

  • Status For Sale
  • Living Area5,832 Sq.Ft.
  • Total Area5,832 Sq.Ft.
  • Lot Area7,405.2 Sq.Ft.
  • MLS® ID24190164
  • TypeResidential
  • YEAR BUILT1910
  • Architecture StylesApartment
  • Water FrontageNot Applicable
  • Elementary SchoolPer Board of Ed
  • High SchoolPer Board of Ed

Exterior

  • water SourcePublic Water Connected
  • lot featuresLevel Lot
  • parkingOff Street Parking, On Street Parking
  • HEAT TYPEBaseboard
  • AIR CONDITIONINGWindow Unit
  • sewerPublic Sewer Connected

Financial

  • Sales Price$1,300
  • Zoning A2
image

Schedule a Showing

We would love to show you our beautiful property. Please select your preferred date and time below. An agent will be in touch shortly to confirm your appointment.

Schedule a Showing

We would love to show you our beautiful property. Please select your preferred date and time below. An agent will be in touch shortly to confirm your appointment.

Thank you for your interest in . We are reviewing your request and will be in touch shortly!

Mortgage Calculator

Estimate your monthly mortgage payment, including the principal and interest, property taxes, and HOA. Adjust the values to generate a more accurate rate.

All estimates are provided for informational purposes only. Actual amounts may vary.
$0,000 Your Payment 20 15 65
$0,000 Your Payment

Work With Us

We pride ourselves on informing and educating our clients in order to make better real estate decisions. Contact the Burgio Sousa Team today so they can guide you through the buying and selling process.

Follow Us on Instagram